October 28, 2026
The real cost of a gut renovation in NYC
The real cost of a gut renovation in NYC
The real cost of a gut renovation in NYC
Published New York cost guides place a full gut renovation between $250 and $800 per square foot. The construction contract is only part of the figure.
Published New York cost guides place a full gut renovation between $250 and $800 per square foot. The construction contract is only part of the figure.

Published New York cost guides place a full gut renovation between $250 and $800 per square foot. The construction contract is only part of the figure. Fees, design work, building requirements and a realistic contingency complete the budget.
A gut renovation strips an apartment to its studs and rebuilds it with new systems, a new layout and new finishes. In New York, the cost depends less on a single rate than on four things. The level of finish, the condition of the building, the approvals it requires and how early the design is resolved.
This guide explains what a gut renovation costs per square foot, which costs sit outside the construction contract and how to plan a budget that holds.
What a gut renovation includes
A gut renovation removes the interior down to the structure. Walls and ceilings come out, and often the floors as well. Plumbing, electrical and HVAC systems are replaced or upgraded, and the layout can change. A cosmetic update, or a single kitchen or bathroom project, is a different scope with a different cost.
Gut renovation cost per square foot in New York
Published guides vary widely, mostly because they describe different scopes. Basic work with stock materials sits at the low end. Custom millwork, integrated appliances, engineered systems, elevated design work and structural changes sit at the high end. The tiers below group those ranges into a planning frame.
Basic to mid-range. This work runs $250 to $400 per square foot. It covers standard finishes and limited layout change, and comes to $250,000 to $400,000 for a 1,000-square-foot apartment.
Custom design-build. This work runs $400 to $600 per square foot. It involves a new layout, upgraded systems, custom millwork, integrated appliances and considered tile and stone selections. For 1,000 square feet, that is $400,000 to $600,000.
Complex or structural. These projects start around $600 and can exceed $800 per square foot. Structural changes, premium imported materials, extensive custom fabrication and apartment combinations belong here. For 1,000 square feet, that is $600,000 to $800,000 and above.
These figures describe construction cost only. The items in the next section are additional.
Building type and location move the number as well. Some New York contractors report that prewar Manhattan projects run 15 to 30 percent higher per square foot than comparable postwar work in the outer boroughs.

The full budget beyond the construction contract
The contract price is the largest line in a gut renovation budget, and it is rarely the final one. The layers beyond it are architecture and engineering, filings, asbestos testing, building deposits, a contingency and the cost of living elsewhere during the work. Each is covered below.
Seven costs that are often missing from a first estimate
Architecture and engineering
Gut renovations in co-ops and condos need drawings that might need to satisfy both the Department of Building (DOB) and the building's own reviewers. Architect fees are commonly quoted at 10 to 20 percent of construction cost, depending on scope and complexity. In a design-build engagement, design, engineering and the construction budget are developed together, which keeps this layer in view from the start.
Filings and expediting
Most gut renovations need Department of Building (DOB) filings. Many projects use an expediter, also called a filing representative, to manage them. For an apartment, this is often in the low thousands of dollars. Townhouses and projects with several permits cost more.
Asbestos testing and abatement
New York requires an asbestos survey before most permitted work begins. The survey itself is a modest line item. If asbestos is found, a licensed contractor must complete abatement before construction starts, and it is priced separately. On some projects abatement reaches five figures.
Building requirements
Co-ops and condos set their own terms. Many require a refundable renovation deposit, with published figures from $5,000 to $50,000, along with processing fees, insurance naming the building and daily freight elevator charges. Work hours are restricted. Some buildings also limit how long construction may last and charge a daily fine beyond that limit. These terms sit in the alteration agreement, which is worth reading before the budget is set.
Infrastructure in older buildings
Prewar buildings often carry electrical service of 60 to 80 amps, well below what a modern kitchen and central air require. Original galvanized or cast-iron plumbing frequently needs replacement. These conditions are common enough to plan for rather than treat as surprises, and a careful pre-construction review identifies many of them before walls open.
Decisions made late
A budget more often drifts through small open decisions than through one large change. An appliance specification, a tile selection or a millwork detail left unresolved can each affect cost. Imported cabinetry and fixtures also carry long lead times, so a late change can move the schedule as well as the price. Our article on the five-figure impact of unresolved design decisions covers this in more detail.
Time and living costs
A gut renovation is generally not livable during construction. Temporary housing, storage and the continuing costs of the home all belong in the real budget. Construction in a co-op or condo commonly runs four to six months, and design and approvals come before it. Many New York experts advise adding about one third to any early schedule estimate.

What a seven-month East Village renovation shows
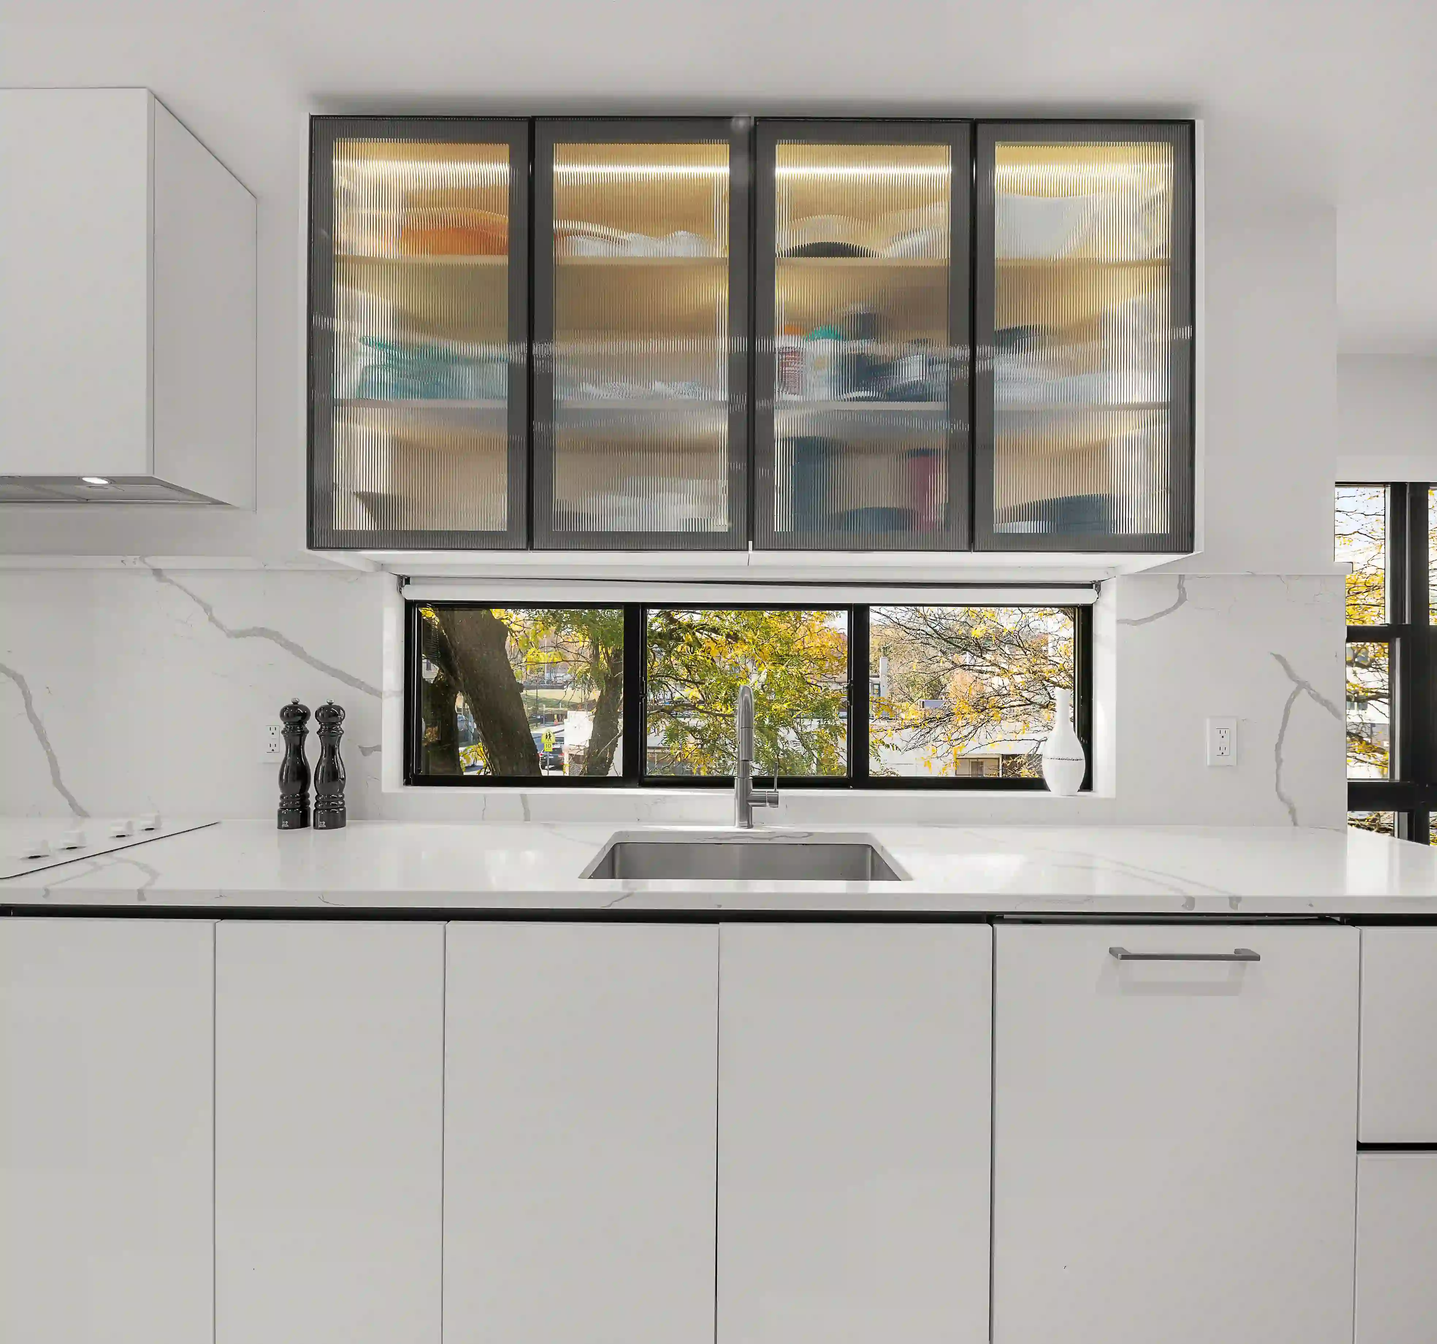
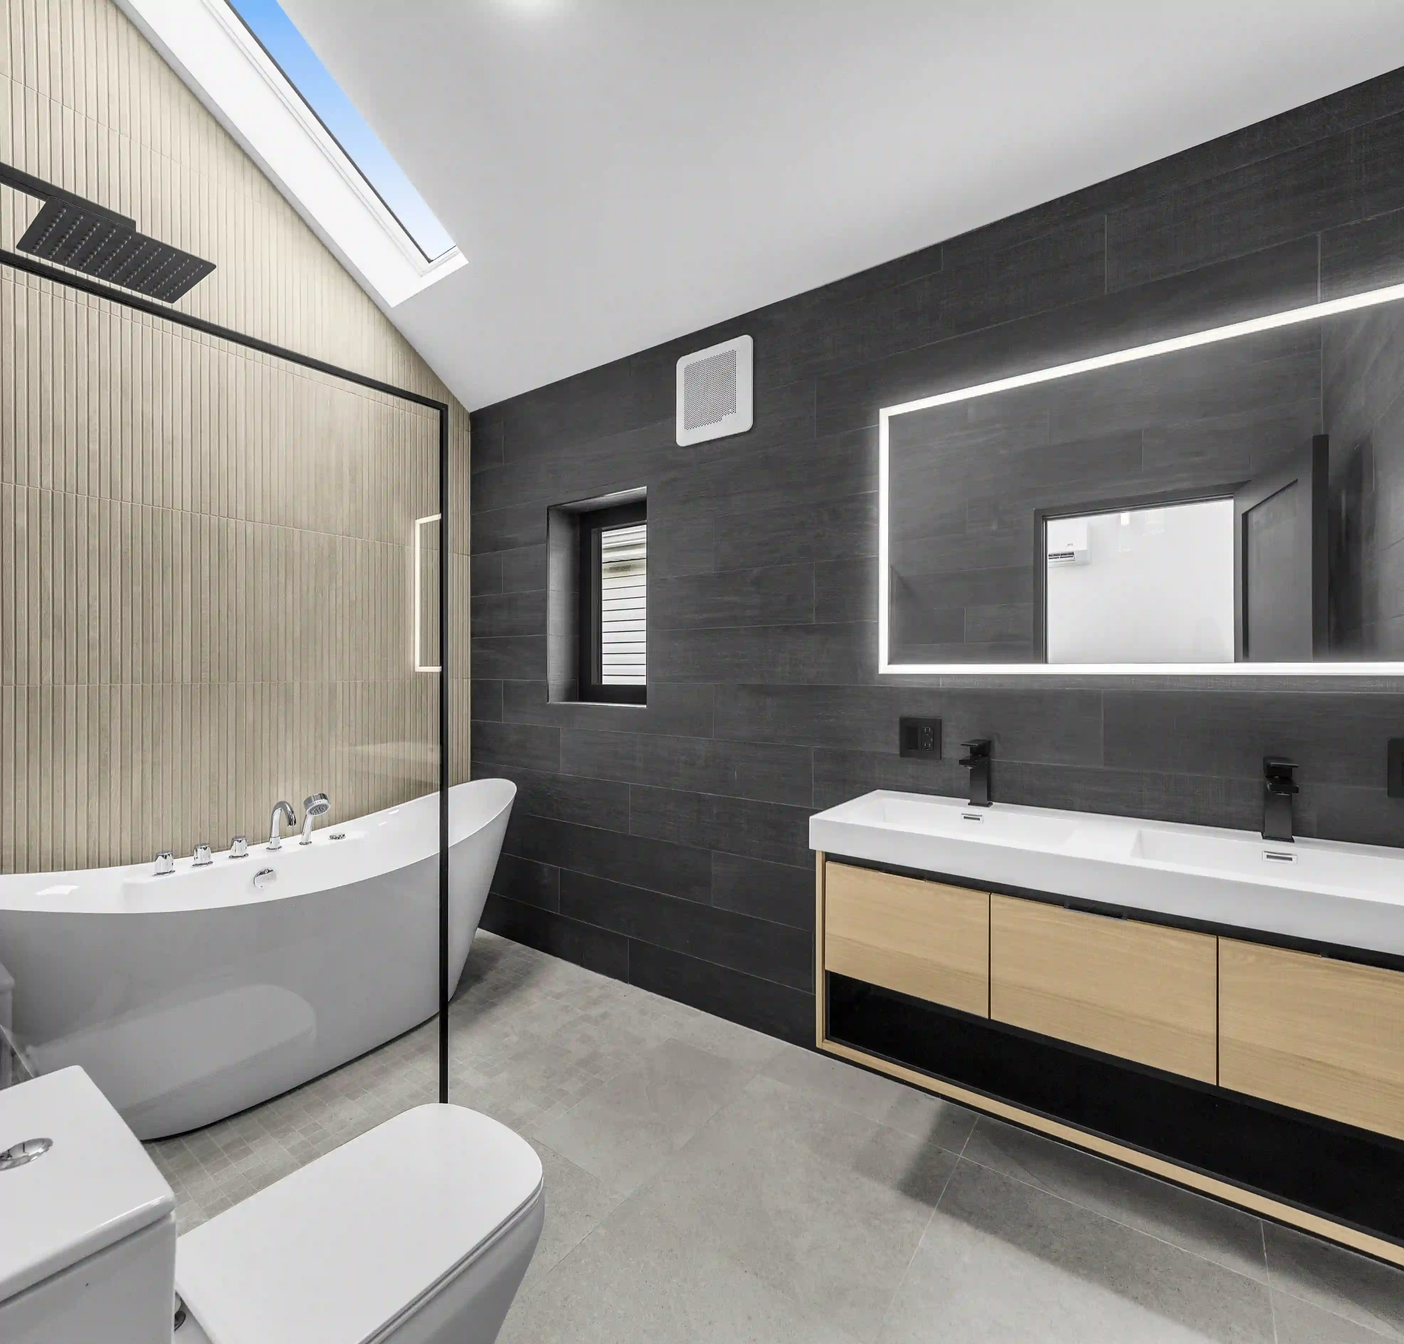
2MO's East Village renovation unfolded over seven months of design and construction. The scope covered the kitchen and two bathrooms, upgraded plumbing and electrical systems, a new AC unit, a custom TV unit in the living room and a closet with a concealed door.
A scope like this concentrates cost in three places. Wet rooms carry plumbing, waterproofing and tile. Infrastructure work happens behind finished surfaces and has to be coordinated before the finishes begin. Custom millwork is fabricated to the room, so measurements and details must be confirmed early. None of these can be estimated well from a per-square-foot rate alone. A line-by-line scope matters more than a single number.

How design-build keeps the budget visible
At 2MO, design, pre-construction planning and construction run as one connected process. Before construction begins, the scope is analyzed, trades are aligned and procurement is organized, so ambiguities are resolved while they are still inexpensive to fix. Design decisions are weighed for constructability and cost impact as well as appearance. During construction, weekly updates on budget, invoicing and material purchasing keep the owner informed, which matters most for clients managing a project from a distance.
The first consultation is where this begins. Our guide to preparing for a first renovation consultation outlines what to gather beforehand.
A reliable budget is built before demolition, not during it.
Published New York cost guides place a full gut renovation between $250 and $800 per square foot. The construction contract is only part of the figure. Fees, design work, building requirements and a realistic contingency complete the budget.
A gut renovation strips an apartment to its studs and rebuilds it with new systems, a new layout and new finishes. In New York, the cost depends less on a single rate than on four things. The level of finish, the condition of the building, the approvals it requires and how early the design is resolved.
This guide explains what a gut renovation costs per square foot, which costs sit outside the construction contract and how to plan a budget that holds.
What a gut renovation includes
A gut renovation removes the interior down to the structure. Walls and ceilings come out, and often the floors as well. Plumbing, electrical and HVAC systems are replaced or upgraded, and the layout can change. A cosmetic update, or a single kitchen or bathroom project, is a different scope with a different cost.
Gut renovation cost per square foot in New York
Published guides vary widely, mostly because they describe different scopes. Basic work with stock materials sits at the low end. Custom millwork, integrated appliances, engineered systems, elevated design work and structural changes sit at the high end. The tiers below group those ranges into a planning frame.
Basic to mid-range. This work runs $250 to $400 per square foot. It covers standard finishes and limited layout change, and comes to $250,000 to $400,000 for a 1,000-square-foot apartment.
Custom design-build. This work runs $400 to $600 per square foot. It involves a new layout, upgraded systems, custom millwork, integrated appliances and considered tile and stone selections. For 1,000 square feet, that is $400,000 to $600,000.
Complex or structural. These projects start around $600 and can exceed $800 per square foot. Structural changes, premium imported materials, extensive custom fabrication and apartment combinations belong here. For 1,000 square feet, that is $600,000 to $800,000 and above.
These figures describe construction cost only. The items in the next section are additional.
Building type and location move the number as well. Some New York contractors report that prewar Manhattan projects run 15 to 30 percent higher per square foot than comparable postwar work in the outer boroughs.
The full budget beyond the construction contract
The contract price is the largest line in a gut renovation budget, and it is rarely the final one. The layers beyond it are architecture and engineering, filings, asbestos testing, building deposits, a contingency and the cost of living elsewhere during the work. Each is covered below.
Seven costs that are often missing from a first estimate
Architecture and engineering
Gut renovations in co-ops and condos need drawings that might need to satisfy both the Department of Building (DOB) and the building's own reviewers. Architect fees are commonly quoted at 10 to 20 percent of construction cost, depending on scope and complexity. In a design-build engagement, design, engineering and the construction budget are developed together, which keeps this layer in view from the start.
Filings and expediting
Most gut renovations need Department of Building (DOB) filings. Many projects use an expediter, also called a filing representative, to manage them. For an apartment, this is often in the low thousands of dollars. Townhouses and projects with several permits cost more.
Asbestos testing and abatement
New York requires an asbestos survey before most permitted work begins. The survey itself is a modest line item. If asbestos is found, a licensed contractor must complete abatement before construction starts, and it is priced separately. On some projects abatement reaches five figures.
Building requirements
Co-ops and condos set their own terms. Many require a refundable renovation deposit, with published figures from $5,000 to $50,000, along with processing fees, insurance naming the building and daily freight elevator charges. Work hours are restricted. Some buildings also limit how long construction may last and charge a daily fine beyond that limit. These terms sit in the alteration agreement, which is worth reading before the budget is set.
Infrastructure in older buildings
Prewar buildings often carry electrical service of 60 to 80 amps, well below what a modern kitchen and central air require. Original galvanized or cast-iron plumbing frequently needs replacement. These conditions are common enough to plan for rather than treat as surprises, and a careful pre-construction review identifies many of them before walls open.
Decisions made late
A budget more often drifts through small open decisions than through one large change. An appliance specification, a tile selection or a millwork detail left unresolved can each affect cost. Imported cabinetry and fixtures also carry long lead times, so a late change can move the schedule as well as the price. Our article on the five-figure impact of unresolved design decisions covers this in more detail.
Time and living costs
A gut renovation is generally not livable during construction. Temporary housing, storage and the continuing costs of the home all belong in the real budget. Construction in a co-op or condo commonly runs four to six months, and design and approvals come before it. Many New York experts advise adding about one third to any early schedule estimate.
What a seven-month East Village renovation shows
2MO's East Village renovation unfolded over seven months of design and construction. The scope covered the kitchen and two bathrooms, upgraded plumbing and electrical systems, a new AC unit, a custom TV unit in the living room and a closet with a concealed door.
A scope like this concentrates cost in three places. Wet rooms carry plumbing, waterproofing and tile. Infrastructure work happens behind finished surfaces and has to be coordinated before the finishes begin. Custom millwork is fabricated to the room, so measurements and details must be confirmed early. None of these can be estimated well from a per-square-foot rate alone. A line-by-line scope matters more than a single number.
How design-build keeps the budget visible
At 2MO, design, pre-construction planning and construction run as one connected process. Before construction begins, the scope is analyzed, trades are aligned and procurement is organized, so ambiguities are resolved while they are still inexpensive to fix. Design decisions are weighed for constructability and cost impact as well as appearance. During construction, weekly updates on budget, invoicing and material purchasing keep the owner informed, which matters most for clients managing a project from a distance.
The first consultation is where this begins. Our guide to preparing for a first renovation consultation outlines what to gather beforehand.
A reliable budget is built before demolition, not during it.

How much does a gut renovation cost in NYC?
Is a gut renovation cheaper in a condo, a co-op or a townhouse?
What is usually not included in a contractor's price?
How long does a gut renovation take in NYC?
Why do NYC renovation cost estimates vary so much?
How much does a gut renovation cost in NYC?
Is a gut renovation cheaper in a condo, a co-op or a townhouse?
What is usually not included in a contractor's price?
How long does a gut renovation take in NYC?
Why do NYC renovation cost estimates vary so much?
How much does a gut renovation cost in NYC?
Is a gut renovation cheaper in a condo, a co-op or a townhouse?
What is usually not included in a contractor's price?
How long does a gut renovation take in NYC?
Why do NYC renovation cost estimates vary so much?
CUSTOMER REVIEW
5.0
"We hired 2MO to work on our brand new flagship store on 99 Madison Avenue, and we could not be happier with their service."
Roberto De Franceschi
Managing Director - Boffi | De Padova New York

5 Stars (32 reviews)

5 Stars (22 reviews)
YOU MAY ALSO LIKE