Renovation budgets rarely come apart because of one dramatic change. More often, they accumulate through smaller decisions that remain unresolved before construction begins, such as a material still marked "TBD," an appliance confirmed after cabinetry has entered fabrication, or a lighting detail that was never fully coordinated.
These decisions may seem minor during the design phase. Their financial impact changes once crews are on site, materials have been ordered, and the construction schedule is underway. A revision that takes minutes on a drawing may require replacement materials, additional labor, changes to fabrication, or rescheduling multiple trades in the field. Starting construction with unresolved decisions can turn relatively simple design changes into expensive construction changes.
The hidden cost of unfinished plans
Most homeowners naturally focus their renovation budget on the elements they can see, including flooring, stone, cabinetry, appliances, fixtures, and finishes. Pre-construction planning is less visible, which can make unresolved details seem relatively harmless at this stage.
Those unresolved details are often connected to several other decisions. An appliance dimension can affect cabinetry, countertops, electrical locations, and surrounding finishes. A tile selection can influence the layout, transitions, quantities, and lead times. Lighting needs to coordinate with ceilings, millwork, furniture placement, and electrical plans.
During the design phase, these relationships can be reviewed and adjusted before anything is built. Once construction begins, the same revisions may require rework, replacement orders, additional labor, and schedule changes. The decision itself has not changed. The cost of making it late has.
Design & Build in the pre-construction phase
In a traditional renovation, design and construction can happen as separate stages, with a contractor becoming involved after much of the design work is complete. Design & Build brings those conversations together earlier, so decisions are considered for how they look and how they will actually be fabricated, installed, and coordinated on site. This early coordination reduces the number of decisions that have to be revisited once construction is underway.
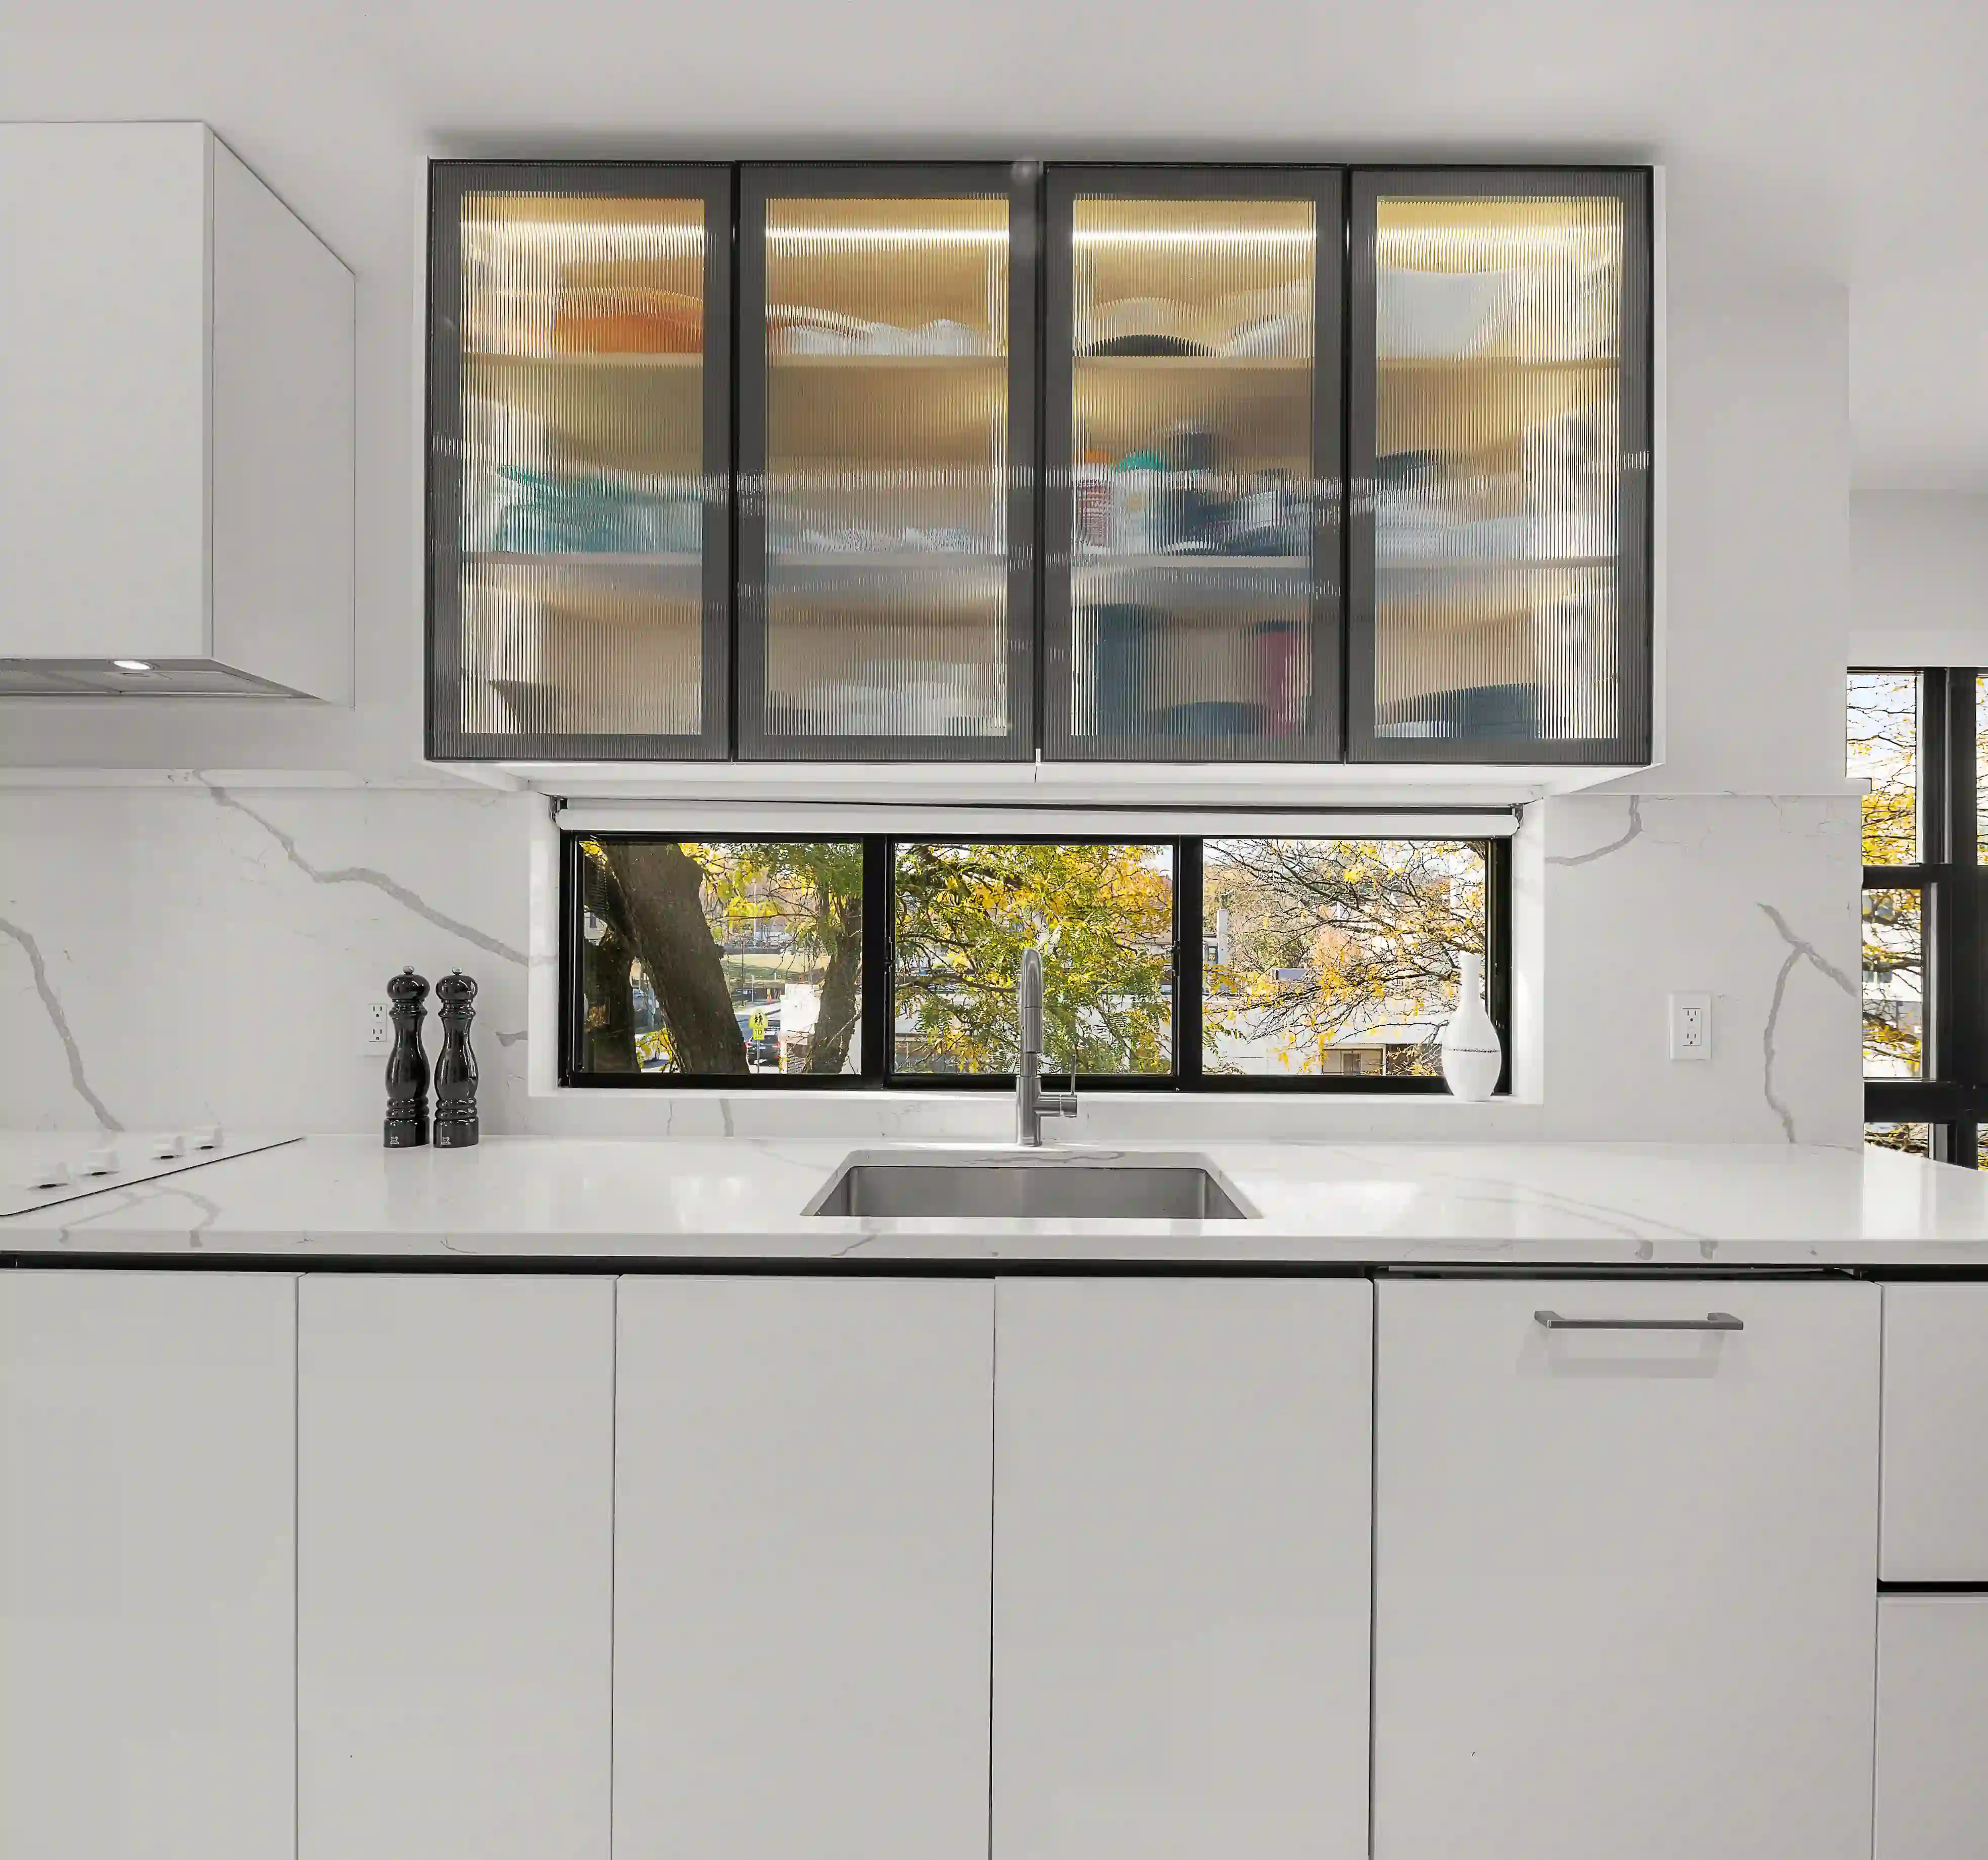
At 2MO, design, pre-construction planning, and construction are treated as one connected, deliberate process. Custom cabinetry is coordinated with appliance specifications, countertop selection and surrounding conditions. Lighting is planned in relation to ceiling details and millwork. Material selections account for dimensions, transitions, installation requirements, and sequencing, so every detail feels considered rather than assembled.
Conflicts identified on a drawing can usually be resolved before they affect fabrication, material orders, or work on site.
Decisions that should be made before demolition
Materials and finishes
Stone, flooring, tile, hardware, and specialty finishes should be specified early enough to confirm availability, quantities, lead times, layouts, and transitions before installation begins.
Appliances and fixtures
Even a small dimensional difference in an appliance or fixture can affect cabinetry, plumbing, electrical work, countertop fabrication, and required clearances.
Millwork and cabinetry
Custom elements require confirmed dimensions, elevations, internal storage requirements, hardware, lighting, and surrounding conditions before fabrication begins.
Structural and mechanical coordination
Potential structural reinforcement, plumbing, HVAC, and electrical requirements should be reviewed and filed with the DOB as early as possible. Identifying conflicts at this stage allows the drawings and specifications to be revised while the project is still in pre-construction.
Lighting and electrical
The lighting plan needs to account for ambiance, furniture placement, cabinetry, ceiling conditions, fixture locations, switches, outlets, and integrated architectural lighting.
Budget and schedule contingency
In older NYC buildings, certain conditions only become visible once walls and ceilings are opened. The budget and schedule should allow for these unknowns rather than relying on the assumption that existing conditions will match the original plans or expectations.
Planning for the realities of NYC renovations
Co-op and condo approvals, building restrictions, working-hour limitations, and site access requirements can directly affect construction sequencing and scheduling. Older buildings may also reveal outdated wiring, aging plumbing, asbestos or unexpected structural conditions during demolition.
Detailed planning resolves as many known variables as possible before construction begins, leaving the project team better prepared to address conditions that can only be discovered once the building is opened up.
CUSTOMER REVIEW
5.0
"We hired 2MO to work on our brand new flagship store on 99 Madison Avenue, and we could not be happier with their service."
Roberto De Franceschi
Managing Director - Boffi | De Padova New York

5 Stars (32 reviews)

5 Stars (22 reviews)
YOU MAY ALSO LIKE