October 12, 2026
Getting the most from the first renovation consultation
Getting the most from the first renovation consultation
Getting the most from the first renovation consultation
A renovation begins long before demolition. It begins with the first conversation. That meeting shapes the scope, the budget and the timeline that follow.
A renovation begins long before demolition. It begins with the first conversation. That meeting shapes the scope, the budget and the timeline that follow.

A renovation begins long before demolition. It begins with the first conversation. That meeting shapes the scope, the budget and the timeline that follow. Homeowners who arrive prepared leave with clearer answers, a more realistic estimate and a team that understands what they want.
In New York, preparation matters even more. Co-op and condo buildings bring board requirements, alteration agreements and building rules that affect nearly every decision. A focused first consultation brings these factors to the surface early, while they are still easy to plan around.
This guide outlines what to gather, what to decide and what to expect before your first meeting with a Design & Build team.
Seven things to prepare before your first renovation consultation
Your building documents
In NYC co-ops and condos, the building sets the rules for any renovation. Request the alteration agreement and house rules from your building management before the meeting. These documents define permitted work hours, insurance requirements, required protection, approval timelines and restrictions on plumbing or wet areas.
Bring any existing floor plans or drawings from previous renovations as well. They help the team understand the current layout and what may lie behind the walls.
A clear list of priorities
Separate what is essential from what would be nice to have. A second bathroom, more storage and an open kitchen each carry very different technical and budget implications. Ranking your priorities helps the team direct the budget where it matters most to you.
A realistic budget range
A budget range is not a commitment. It is a planning tool. Sharing it openly allows the team to suggest solutions that fit from the start, rather than designs that need to be scaled back later.
Build a contingency into your thinking. Older NYC buildings often reveal conditions only after walls are opened, such as outdated wiring, uneven floors or asbestos.
Visual references
Images communicate more than descriptions. Collect photos of kitchens, bathrooms, materials and details you are drawn to, and note what you like about each one. It may be the color palette, the cabinetry or the way light moves through a room. Images of what you do not want are equally useful. 2MO will translate those into a moodboard during the design strategy session.
A picture of how you live
Daily routines guide layout and millwork decisions far more than style does. Consider who cooks and how often, whether and where you work from home, which appliances need a dedicated place and where storage feels insufficient today. These details turn a beautiful design into a home that works.
Your timeline and constraints
Share any fixed dates, such as a move-in deadline, a lease ending or a family event. Mention whether you plan to live in the apartment during construction. In co-ops, board review alone can take several weeks, so your timeline should account for it from the start.
Your questions for the team
The first meeting is also your chance to understand how the team works. Ask who manages the project day to day, how design changes are handled once construction begins and how the team coordinates with your building and its board. Clear answers show how the partnership will work in practice.

Inside a productive first consultation
A well-run first meeting is a two-way conversation. The team listens, asks detailed questions and begins to assess feasibility. You should leave with a clear understanding of:
The likely scope of work and its main technical considerations
The building approvals and documents your project will require
A preliminary sense of budget and timeline
The next steps toward design and pre-construction planning
At 2MO, design, pre-construction planning and construction are treated as one connected process, and the first consultation is where that process begins. Because the same team designs and builds, technical questions about plumbing, structure and building requirements are addressed from the very first conversation rather than discovered during construction.

From first conversation to finished home in Greenpoint
A recent 2MO design-build project in a Greenpoint co-op shows how early clarity carries through to the finished space. The homeowners wanted to move beyond a standard apartment layout toward a home tailored to the way they live.
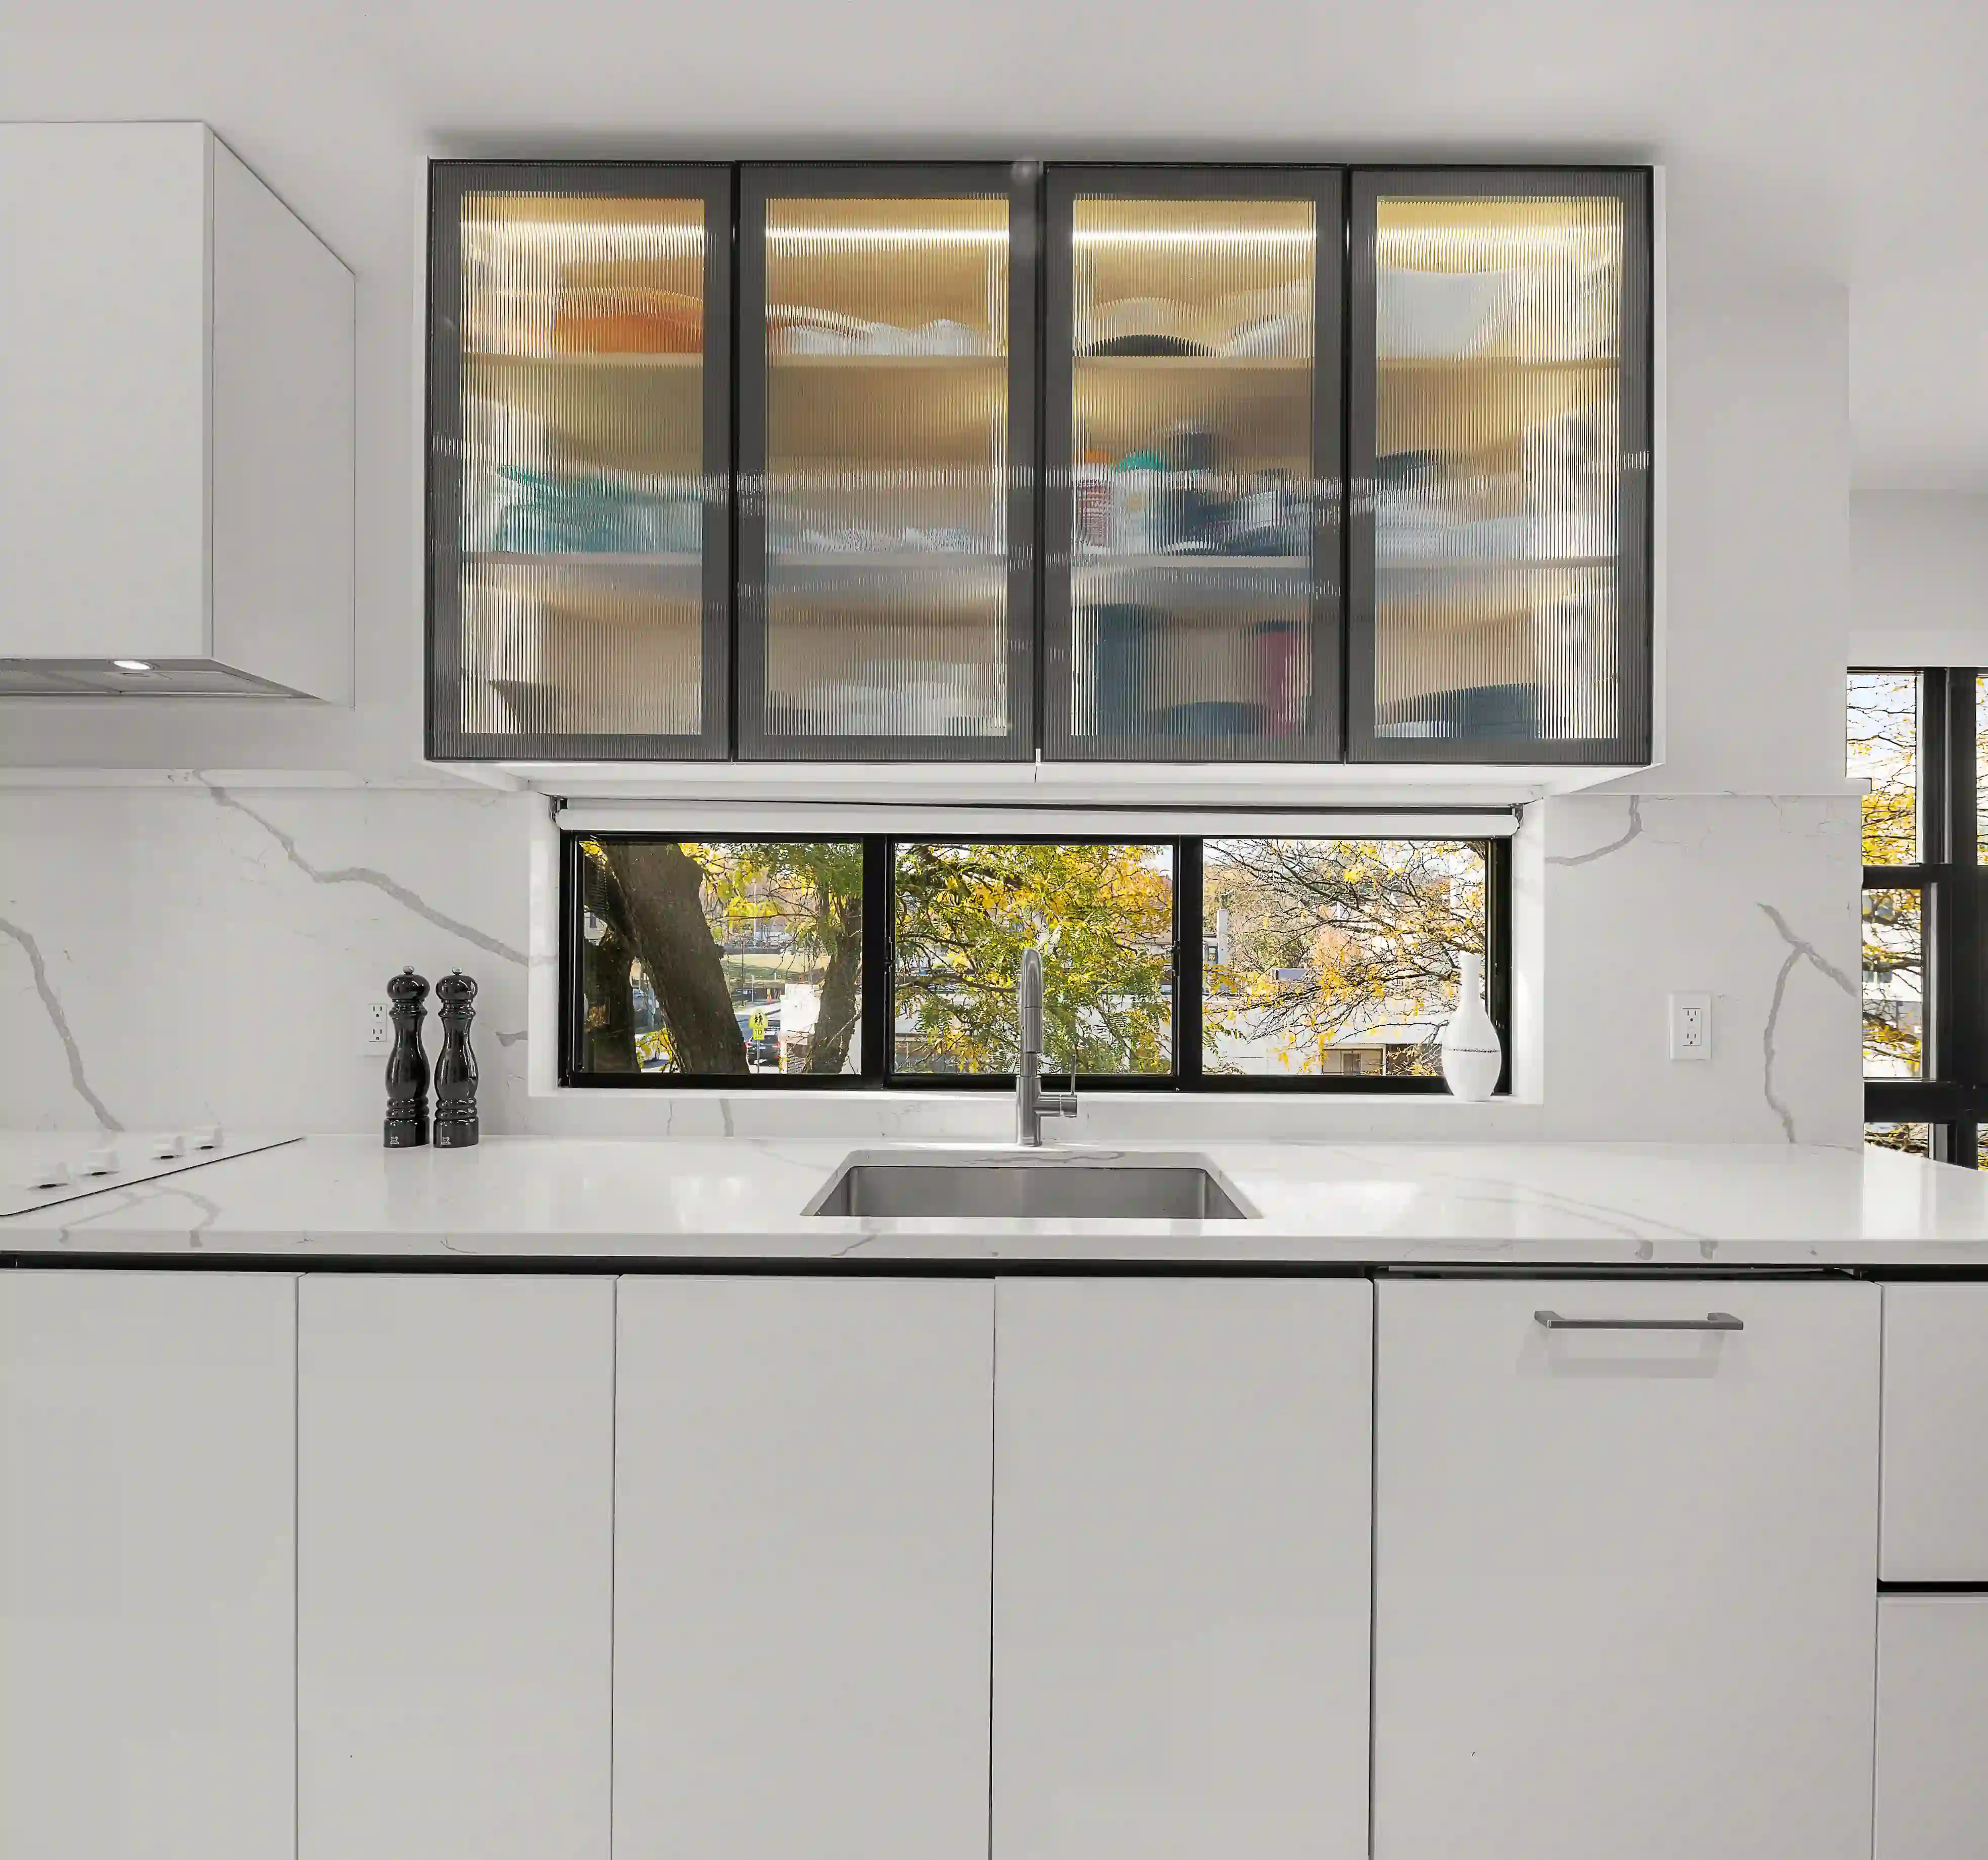
Their priorities were clear from the start: a fully custom kitchen with cabinetry planned around multiple appliances, more storage and a second bathroom.
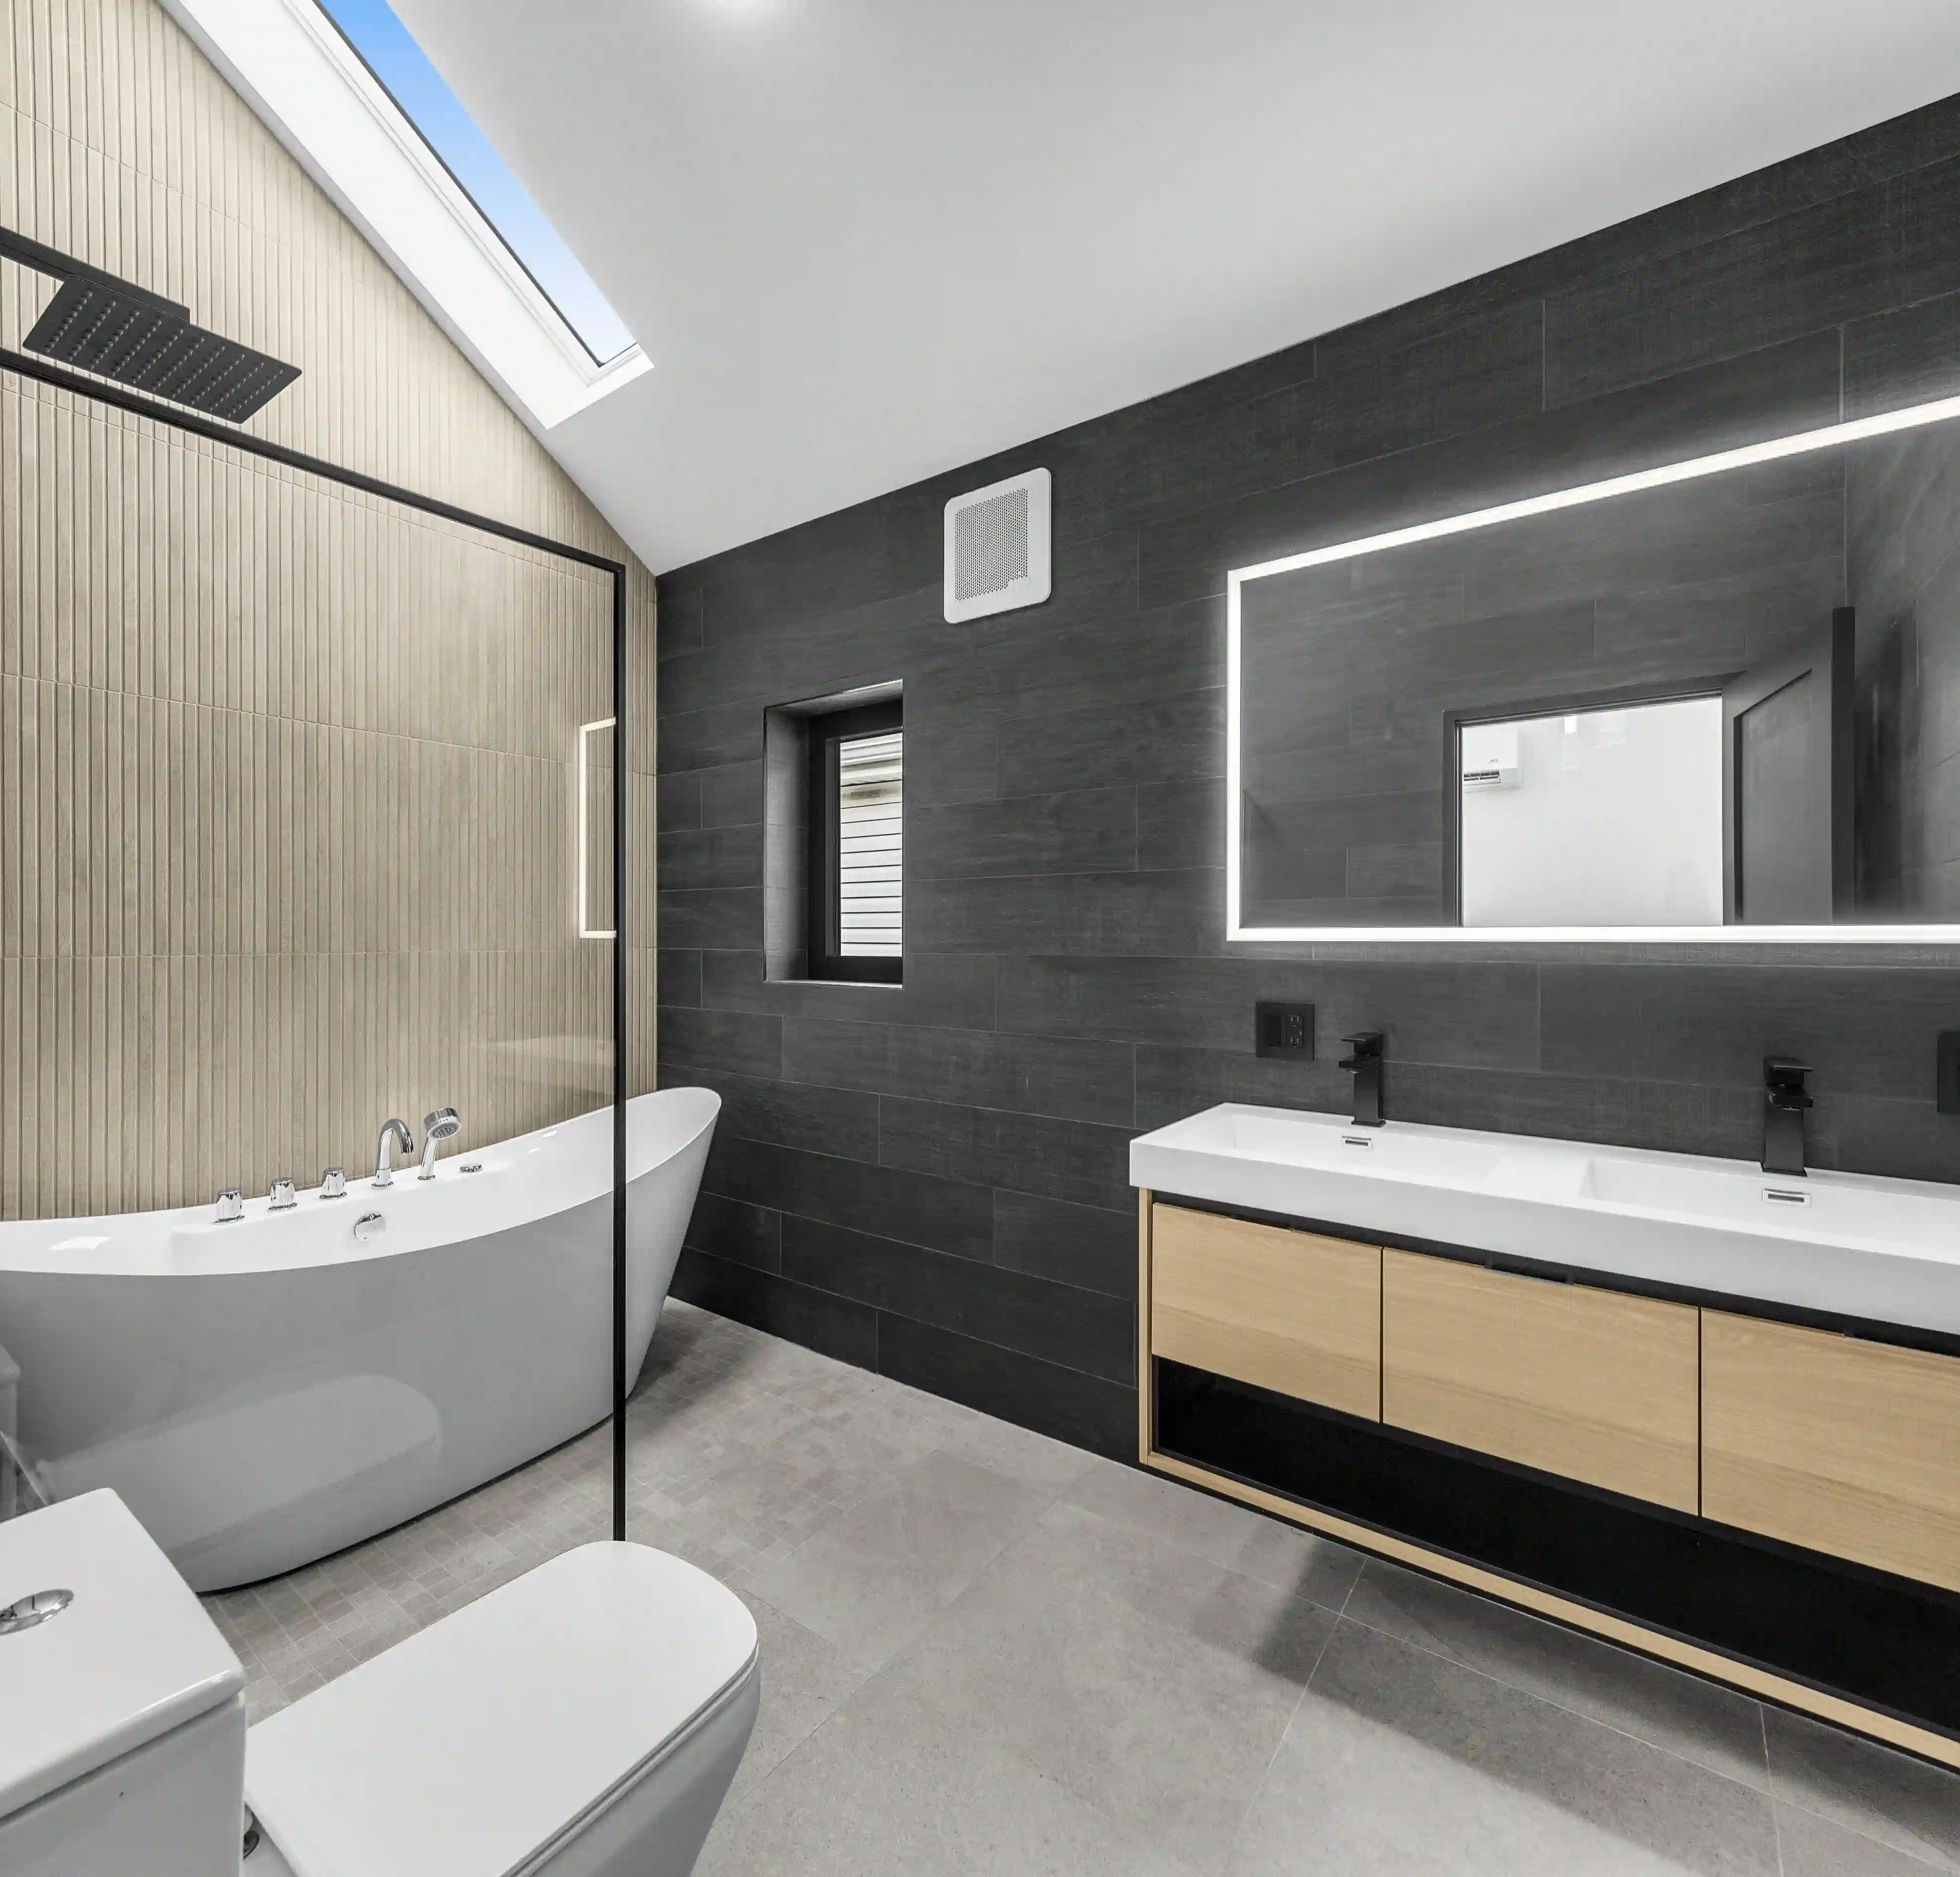
The second bathroom meant converting a former laundry room into a space with a shower, toilet and vanity. That change called for precise plumbing and waterproofing. Because it was defined early, it was built into the design and schedule rather than added mid-construction.
The renovation was completed in four months. Italian tile in both bathrooms, Italian stone countertops and bespoke millwork built to exact measurements give the apartment a warm, cohesive character. The homeowners noted that detailed technical drawings kept every finish aligned. In their words, a renovation is "a marathon, not a sprint." Good preparation is what makes that marathon manageable.
A renovation begins long before demolition. It begins with the first conversation. That meeting shapes the scope, the budget and the timeline that follow. Homeowners who arrive prepared leave with clearer answers, a more realistic estimate and a team that understands what they want.
In New York, preparation matters even more. Co-op and condo buildings bring board requirements, alteration agreements and building rules that affect nearly every decision. A focused first consultation brings these factors to the surface early, while they are still easy to plan around.
This guide outlines what to gather, what to decide and what to expect before your first meeting with a Design & Build team.
Seven things to prepare before your first renovation consultation
Your building documents
In NYC co-ops and condos, the building sets the rules for any renovation. Request the alteration agreement and house rules from your building management before the meeting. These documents define permitted work hours, insurance requirements, required protection, approval timelines and restrictions on plumbing or wet areas.
Bring any existing floor plans or drawings from previous renovations as well. They help the team understand the current layout and what may lie behind the walls.
A clear list of priorities
Separate what is essential from what would be nice to have. A second bathroom, more storage and an open kitchen each carry very different technical and budget implications. Ranking your priorities helps the team direct the budget where it matters most to you.
A realistic budget range
A budget range is not a commitment. It is a planning tool. Sharing it openly allows the team to suggest solutions that fit from the start, rather than designs that need to be scaled back later.
Build a contingency into your thinking. Older NYC buildings often reveal conditions only after walls are opened, such as outdated wiring, uneven floors or asbestos.
Visual references
Images communicate more than descriptions. Collect photos of kitchens, bathrooms, materials and details you are drawn to, and note what you like about each one. It may be the color palette, the cabinetry or the way light moves through a room. Images of what you do not want are equally useful. 2MO will translate those into a moodboard during the design strategy session.
A picture of how you live
Daily routines guide layout and millwork decisions far more than style does. Consider who cooks and how often, whether and where you work from home, which appliances need a dedicated place and where storage feels insufficient today. These details turn a beautiful design into a home that works.
Your timeline and constraints
Share any fixed dates, such as a move-in deadline, a lease ending or a family event. Mention whether you plan to live in the apartment during construction. In co-ops, board review alone can take several weeks, so your timeline should account for it from the start.
Your questions for the team
The first meeting is also your chance to understand how the team works. Ask who manages the project day to day, how design changes are handled once construction begins and how the team coordinates with your building and its board. Clear answers show how the partnership will work in practice.
Inside a productive first consultation
A well-run first meeting is a two-way conversation. The team listens, asks detailed questions and begins to assess feasibility. You should leave with a clear understanding of:
The likely scope of work and its main technical considerations
The building approvals and documents your project will require
A preliminary sense of budget and timeline
The next steps toward design and pre-construction planning
At 2MO, design, pre-construction planning and construction are treated as one connected process, and the first consultation is where that process begins. Because the same team designs and builds, technical questions about plumbing, structure and building requirements are addressed from the very first conversation rather than discovered during construction.
From first conversation to finished home in Greenpoint
A recent 2MO design-build project in a Greenpoint co-op shows how early clarity carries through to the finished space. The homeowners wanted to move beyond a standard apartment layout toward a home tailored to the way they live.
Their priorities were clear from the start: a fully custom kitchen with cabinetry planned around multiple appliances, more storage and a second bathroom.
The second bathroom meant converting a former laundry room into a space with a shower, toilet and vanity. That change called for precise plumbing and waterproofing. Because it was defined early, it was built into the design and schedule rather than added mid-construction.
The renovation was completed in four months. Italian tile in both bathrooms, Italian stone countertops and bespoke millwork built to exact measurements give the apartment a warm, cohesive character. The homeowners noted that detailed technical drawings kept every finish aligned. In their words, a renovation is "a marathon, not a sprint." Good preparation is what makes that marathon manageable.
Begin with a conversation.
If you are planning a renovation in New York, 2MO offers a complimentary first consultation. Book your free consultation

Do I need a finished design idea before a renovation consultation?
Which documents are needed for a co-op or condo renovation in NYC?
Can I get an accurate cost estimate at the first meeting?
How far ahead should I schedule a renovation consultation?
Do I need a finished design idea before a renovation consultation?
Which documents are needed for a co-op or condo renovation in NYC?
Can I get an accurate cost estimate at the first meeting?
How far ahead should I schedule a renovation consultation?
Do I need a finished design idea before a renovation consultation?
Which documents are needed for a co-op or condo renovation in NYC?
Can I get an accurate cost estimate at the first meeting?
How far ahead should I schedule a renovation consultation?
CUSTOMER REVIEW
5.0
"We hired 2MO to work on our brand new flagship store on 99 Madison Avenue, and we could not be happier with their service."
Roberto De Franceschi
Managing Director - Boffi | De Padova New York

5 Stars (32 reviews)

5 Stars (22 reviews)
YOU MAY ALSO LIKE