Boffi de Padova Showroom
Luxury Commercial Renovation
Details
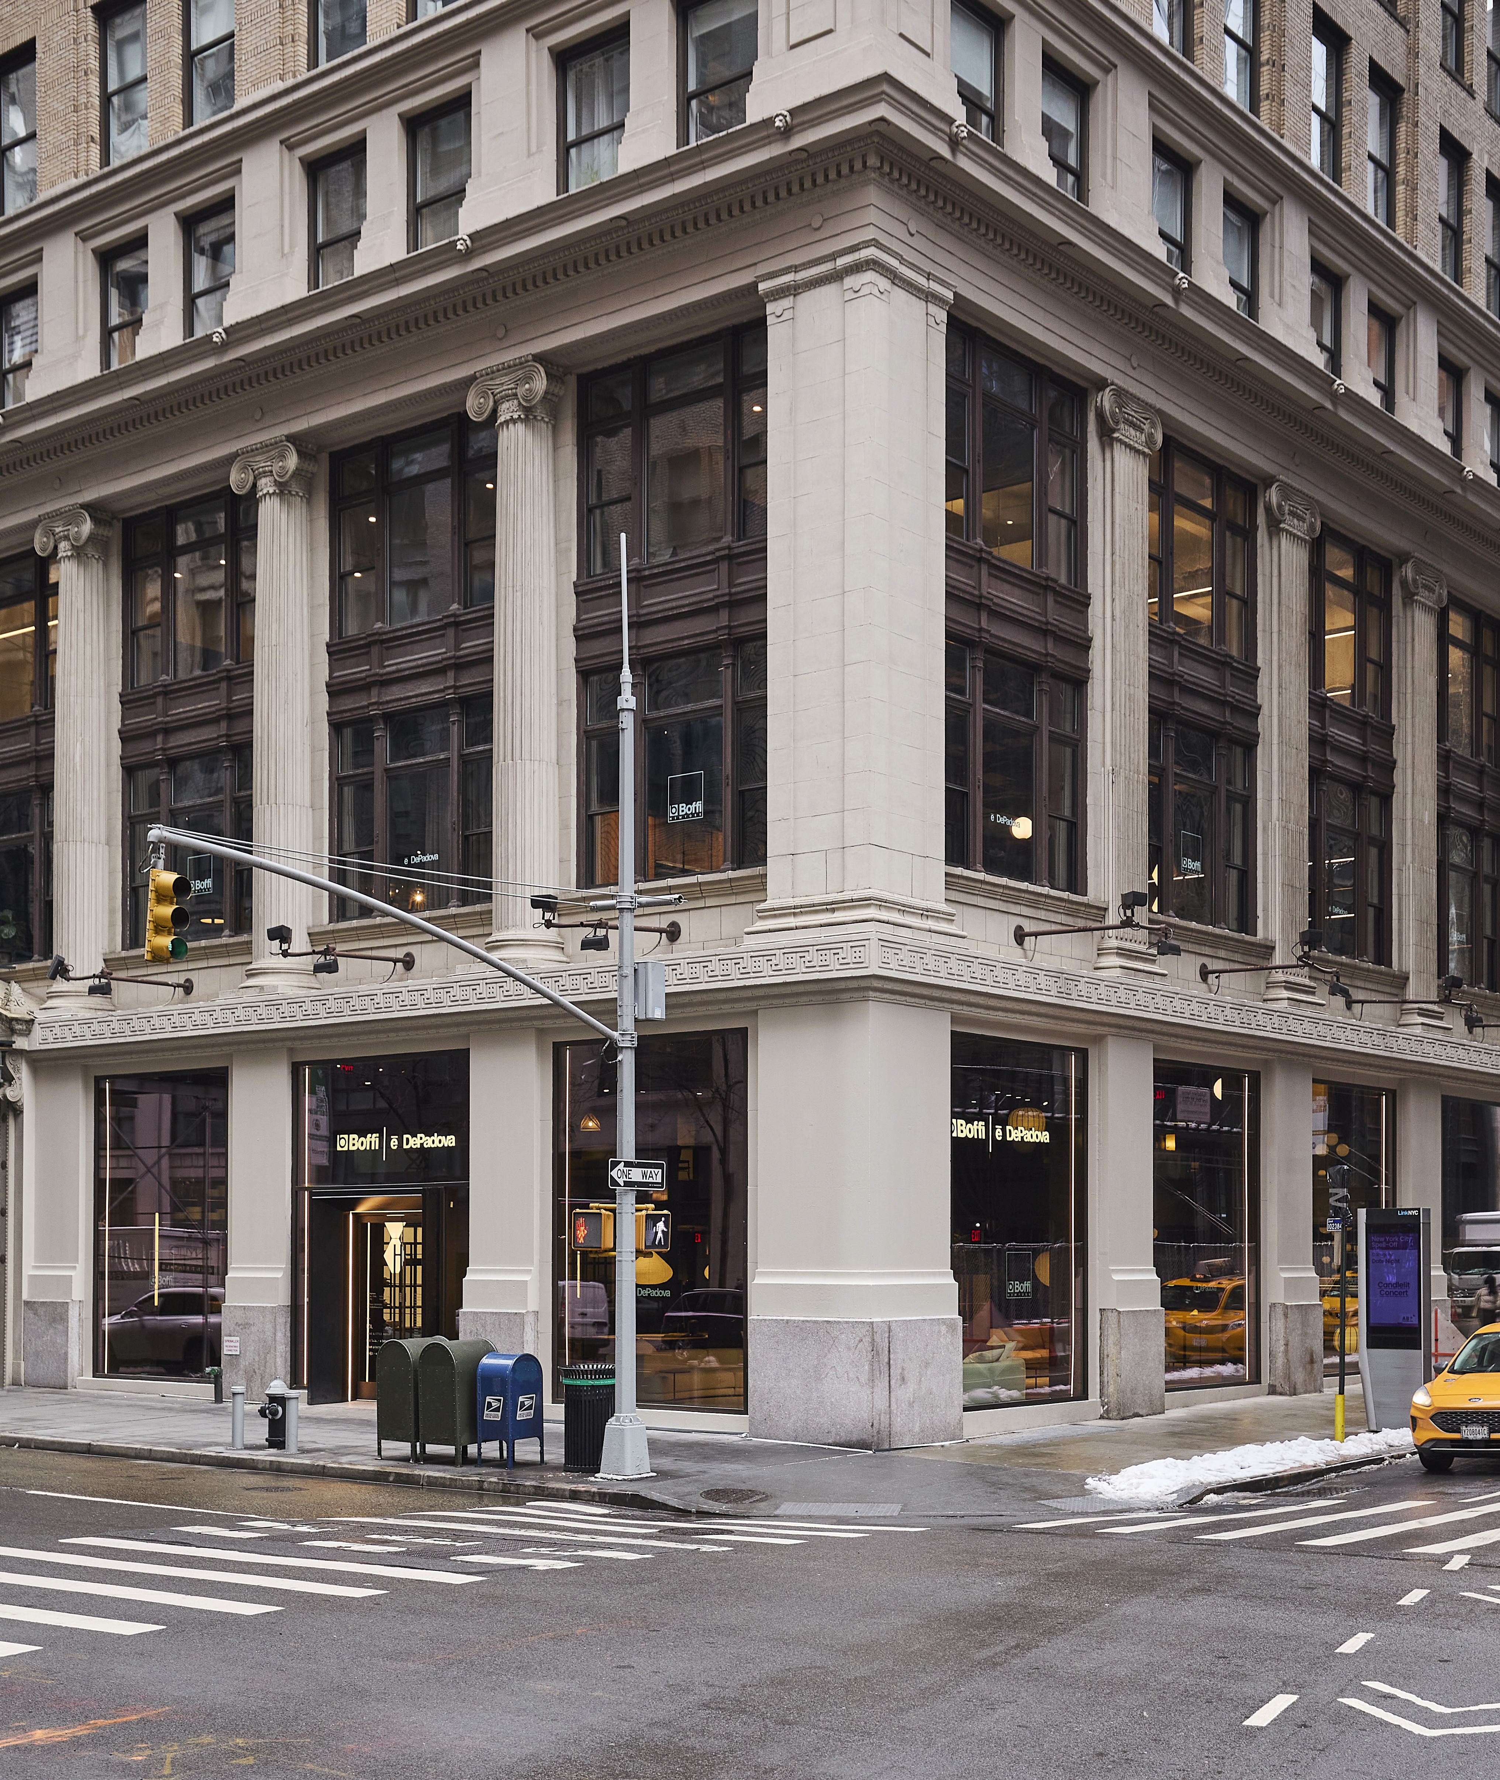
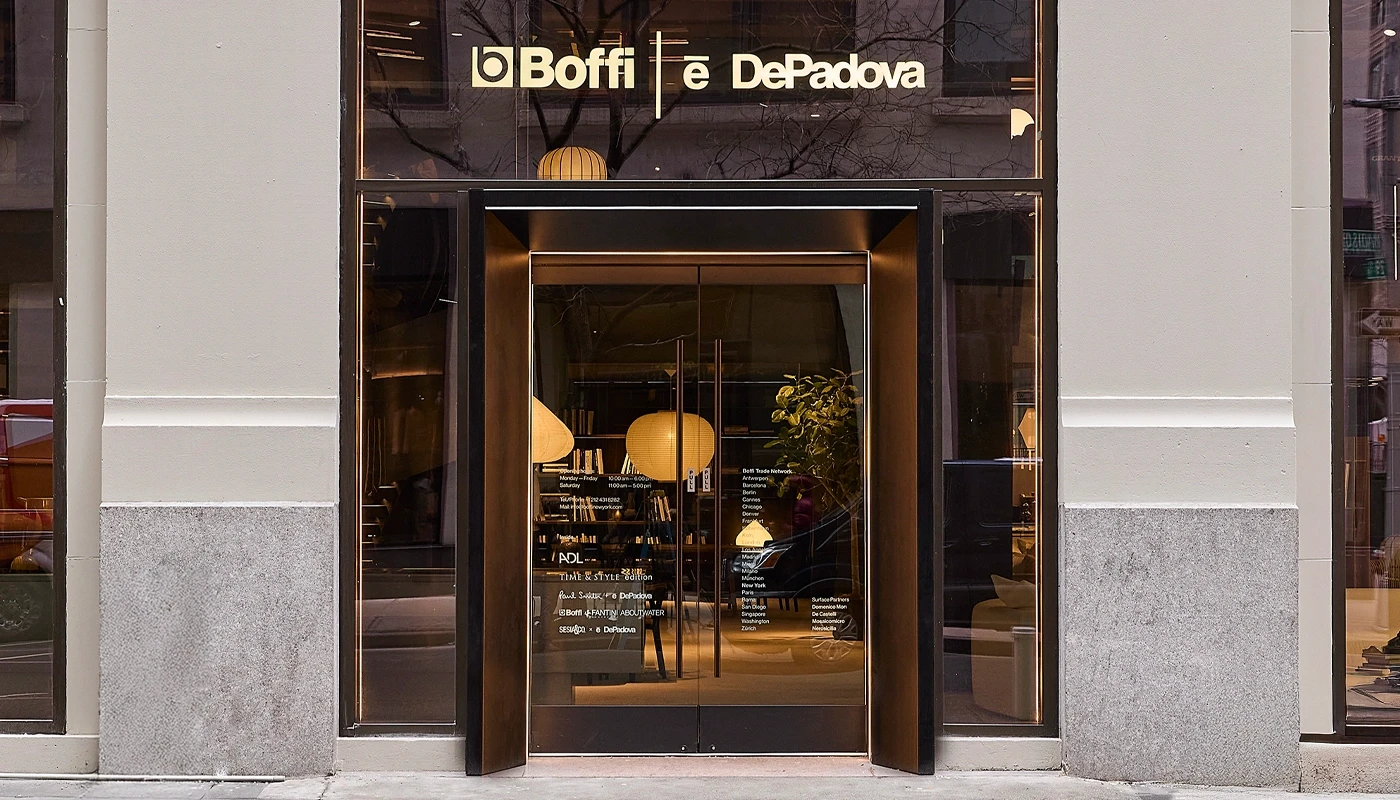
Boffi, an iconic name in the world of contemporary kitchen, bathroom, and wardrobe systems, sought to relocate its Soho showrooms to a more prominent Manhattan address. Leadership selected a three-story, 19,694-square-foot space at 99 Madison Avenue, on the corner of 29th Street, as the new New York flagship—with an exceptionally tight timeline. The vision: a refined, architectural environment that embodies Boffi’s signature precision and modern luxury. Every detail demanded perfection—flawless level transitions between floors and ceilings, discreetly integrated HVAC systems, and a new outdoor display area complete with custom wood decking.
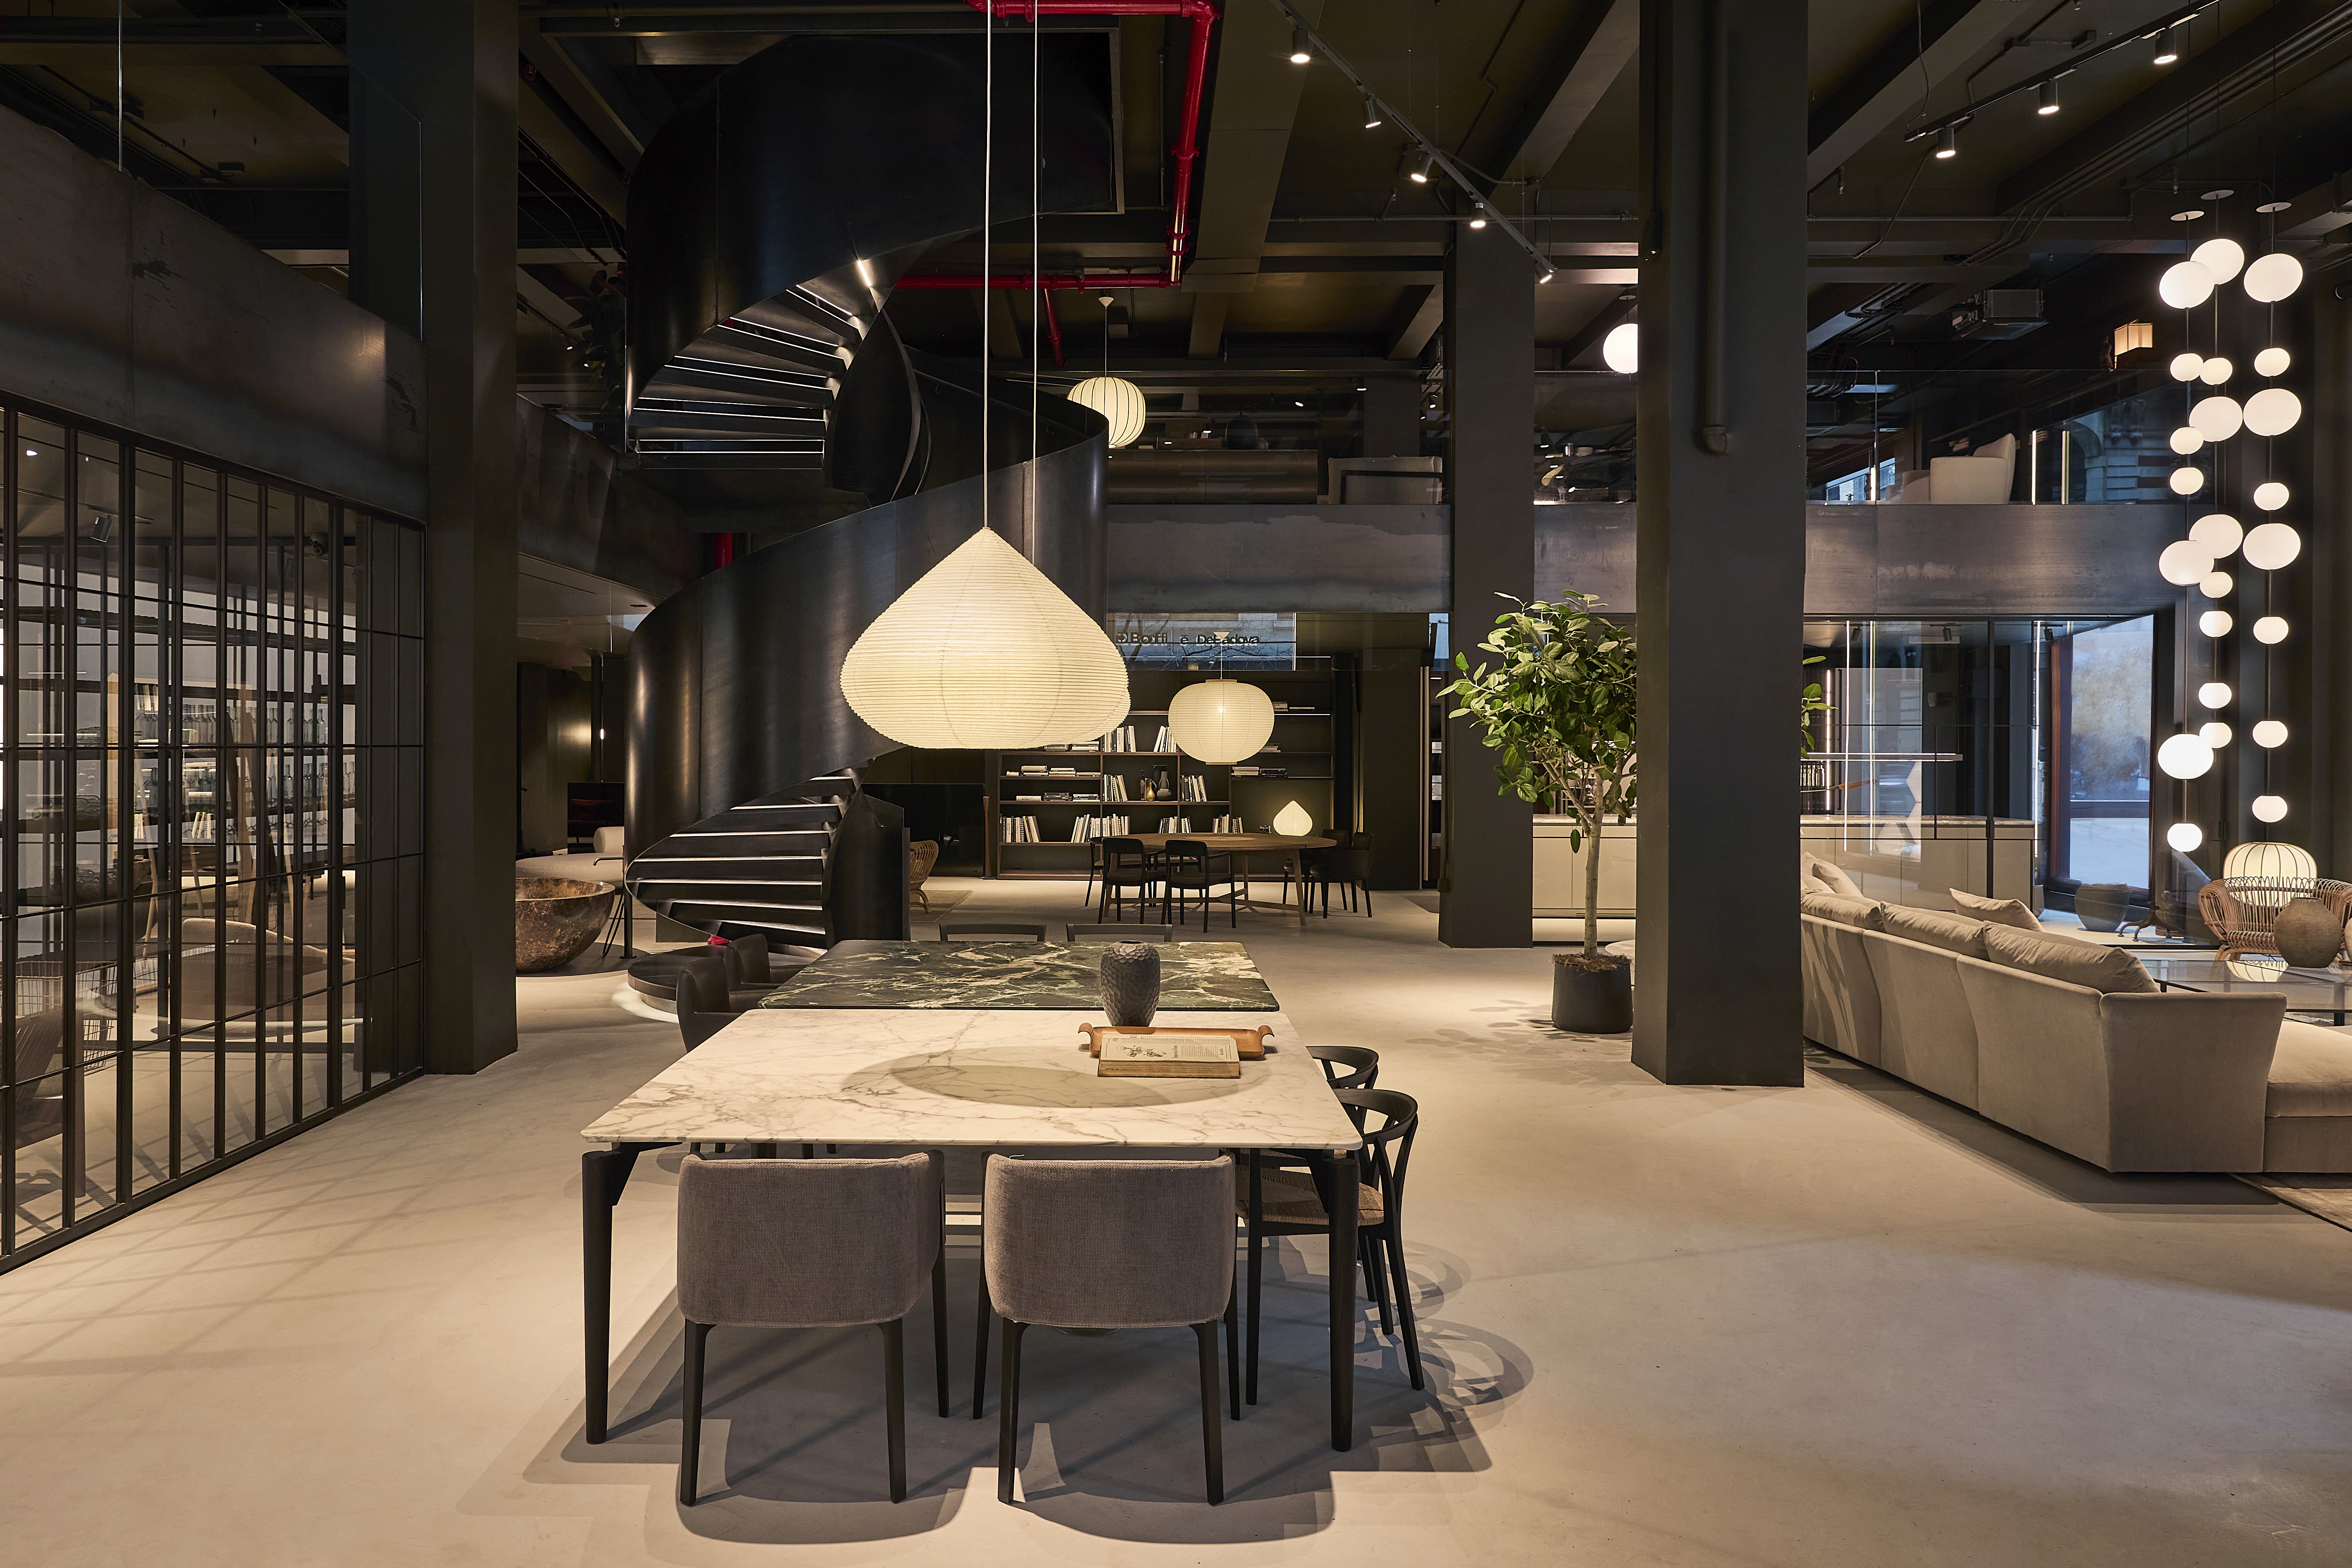
2MO Studio led the construction of Boffi’s new flagship, collaborating closely with the brand’s global architectural and design teams to uphold their exacting design vision. The project demanded complete reconstruction of floors and ceilings, integration of new electrical, plumbing, and life-safety systems, and the creation of a fluid connection between interior and exterior spaces—highlighted by a custom wood deck and sliding glass.
2MO Studio managed the full renovation, ensuring every detail met Boffi’s exacting standards. Uneven floors were meticulously leveled with laser precision and self-leveling concrete, while custom wall panels and soffits discreetly concealed HVAC systems without compromising elegance. Working closely with Boffi’s Chicago-based architect through regular video updates, 2MO coordinated multiple contractors to keep the project on schedule and faithful to the brand’s vision.
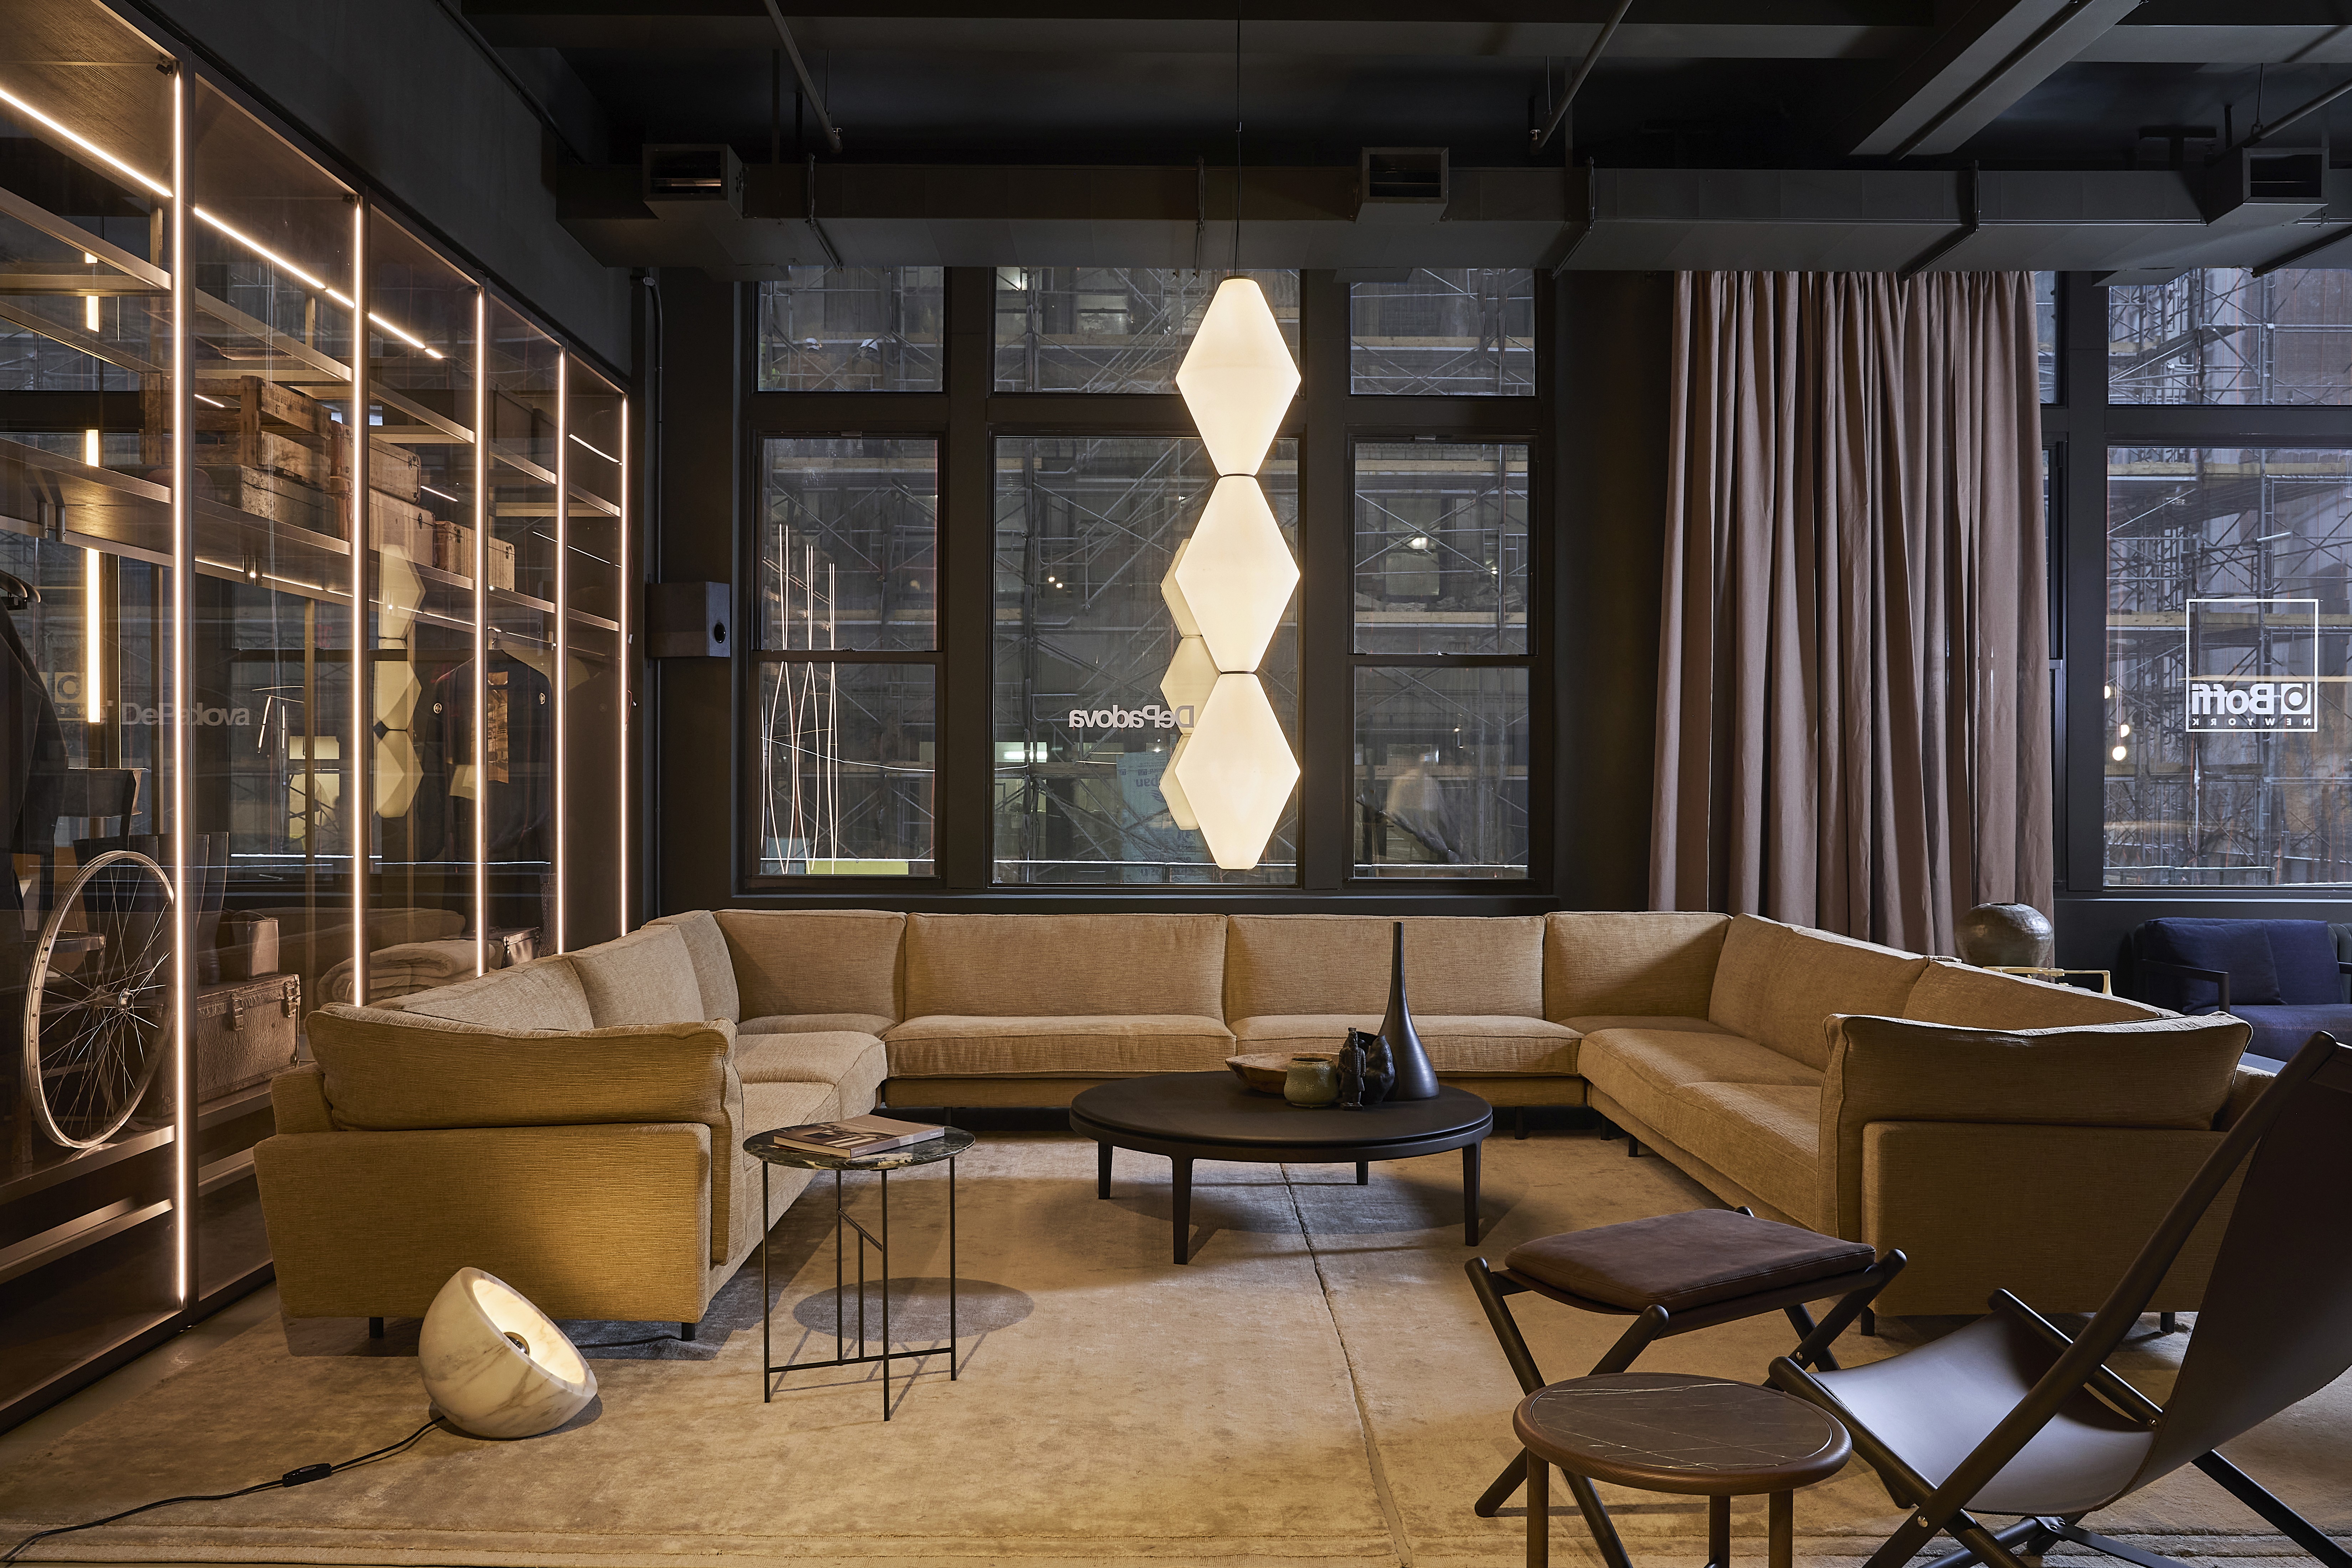
The grand opening on February 13, 2025 marked the debut of Boffi’s New York flagship, with 2MO Studio successfully completing the renovation on time. The space is calm, precise, and high-end—the ideal backdrop for Boffi’s luxury designs.
Services
Build-Only
Commercial
Year
2025