Single Family Home in Westchester County
Open Living with Crafted Elegance
Details
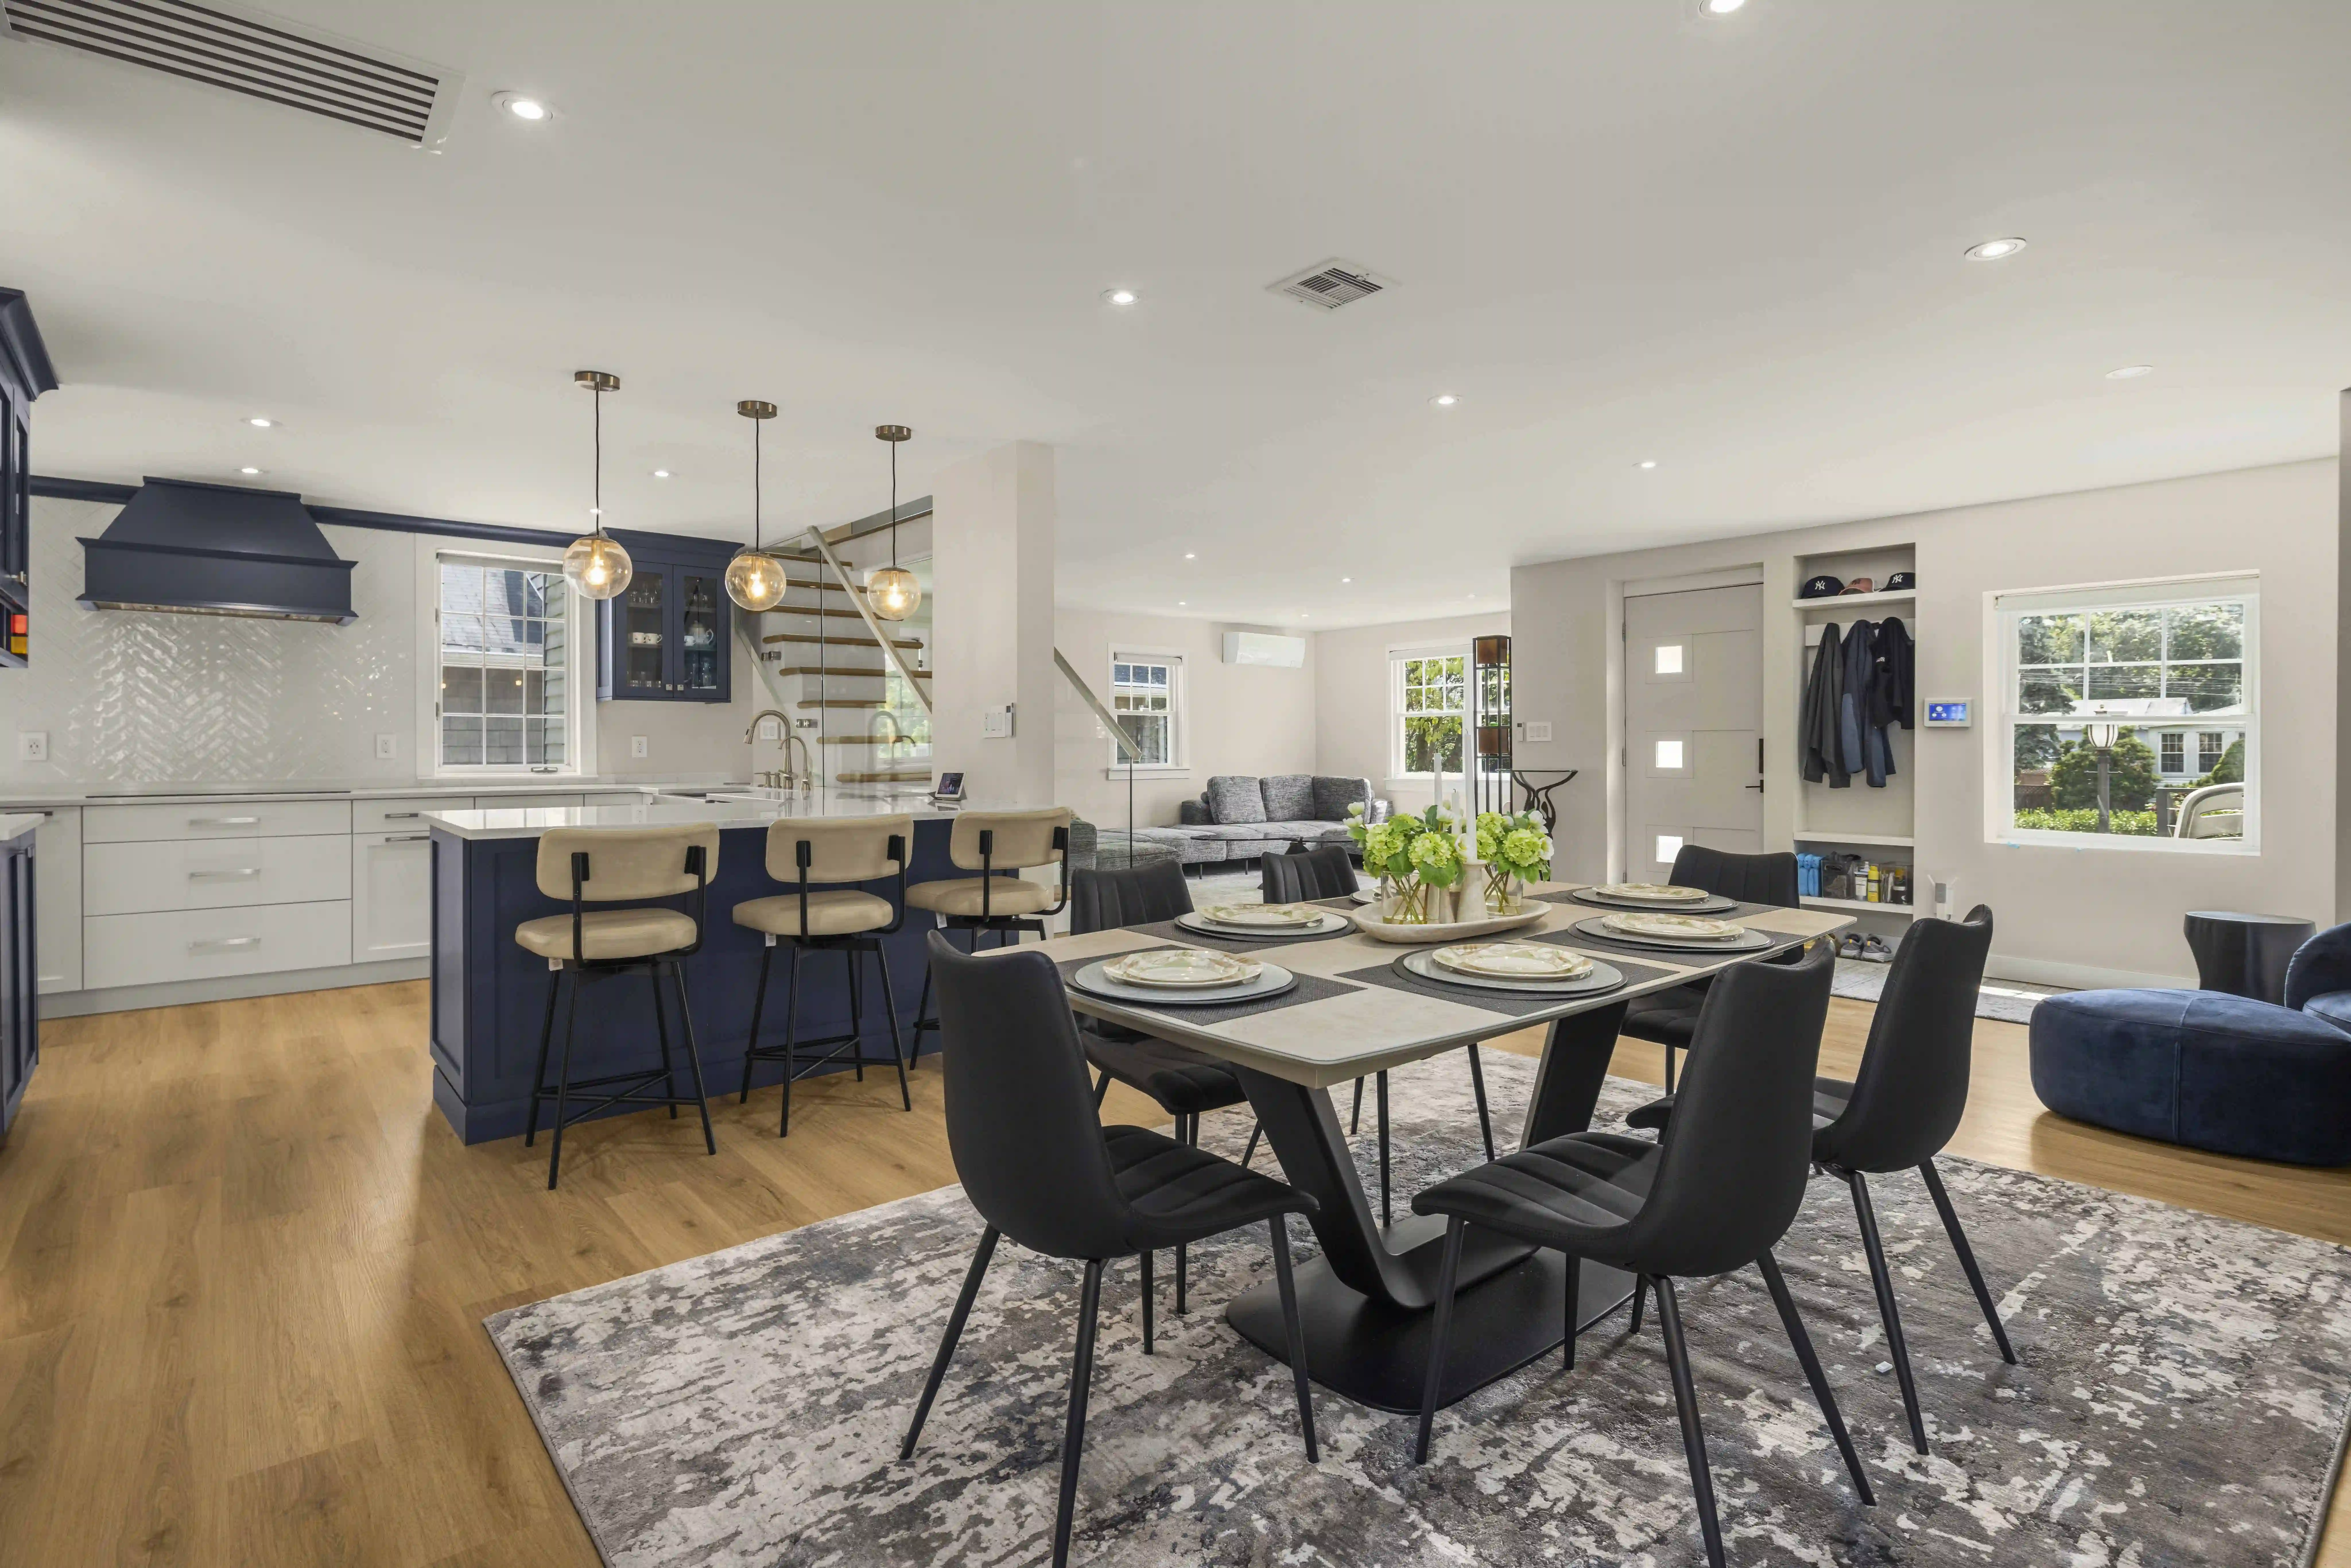
A family of three hired 2MO Studio to remain living in Scarsdale, prioritizing the local school system. The project involved a full renovation of a single-family home, with the goal of creating a modern, open, and comfortable living space.
2MO Studio’s task was to serve as both designer and builder, executing a complete transformation of the house, inside and out, over eight months.
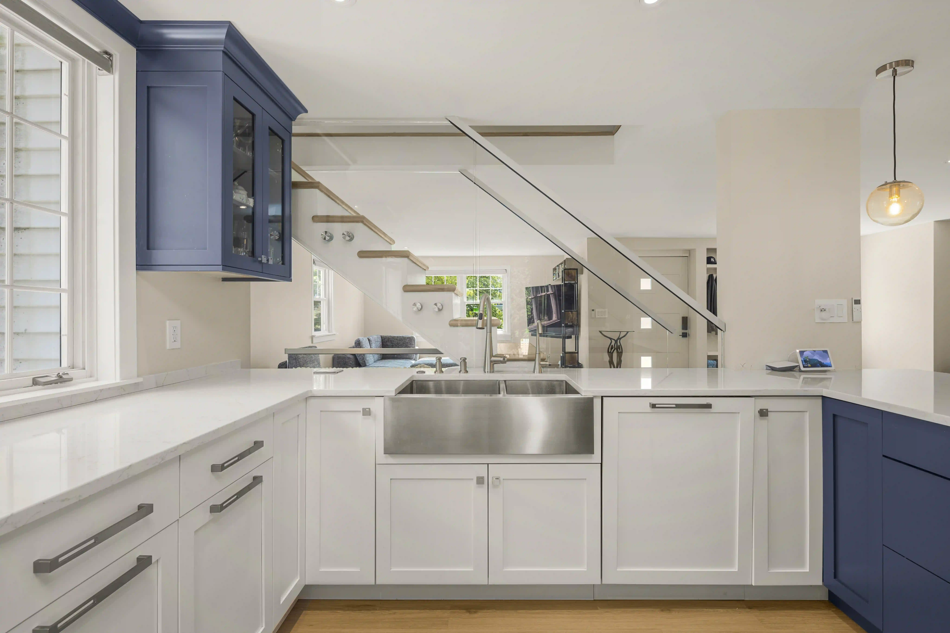
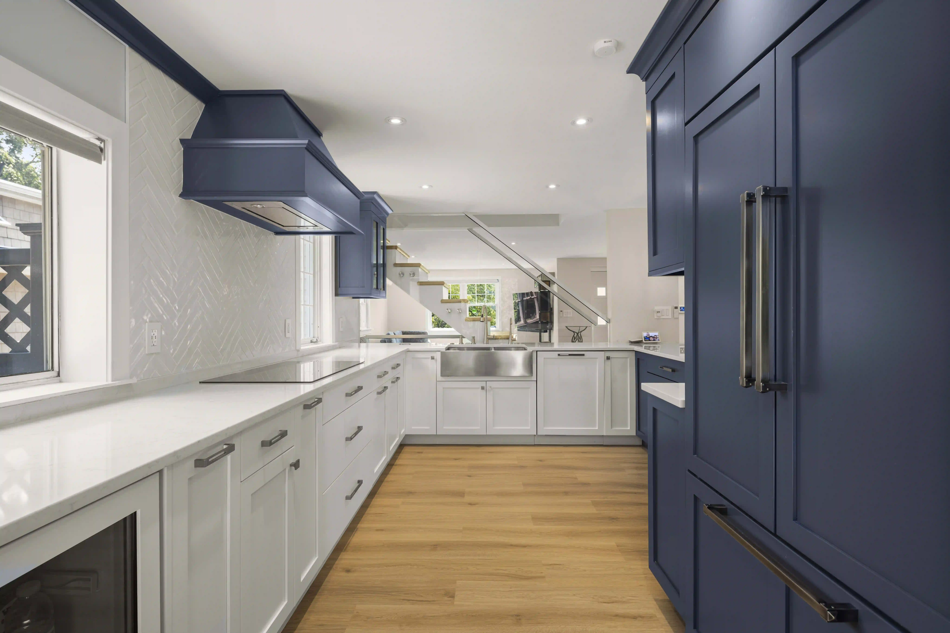
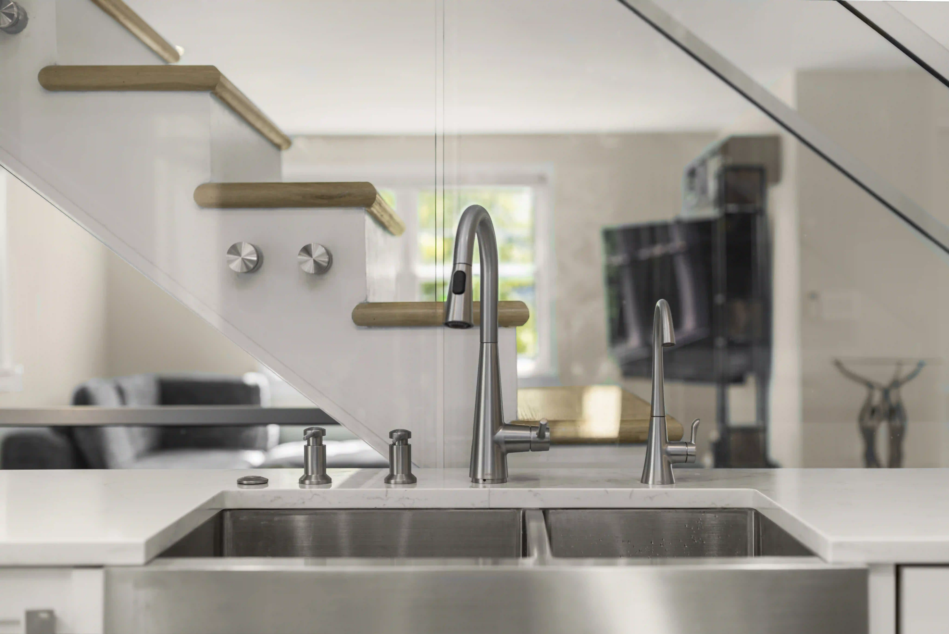
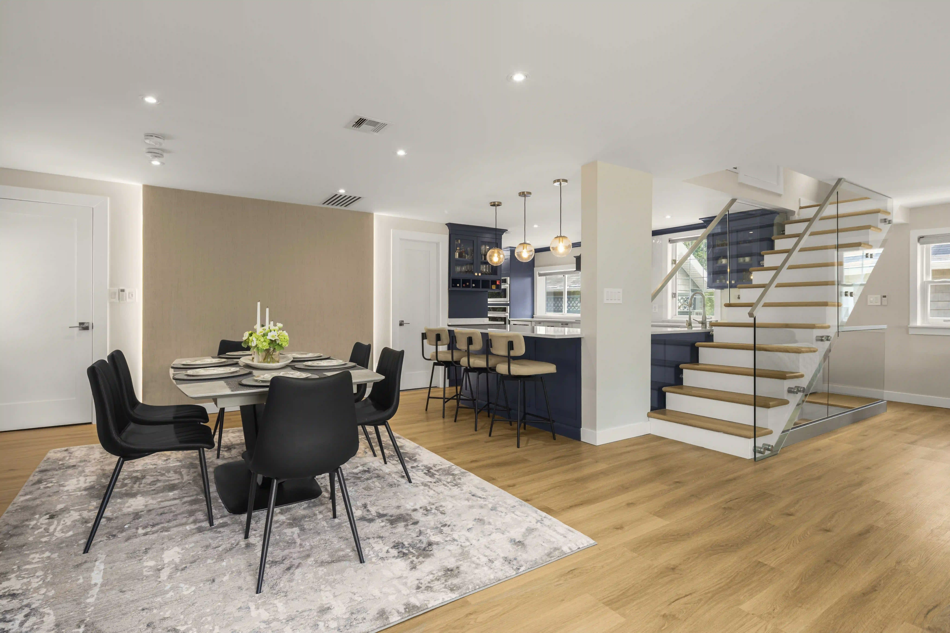
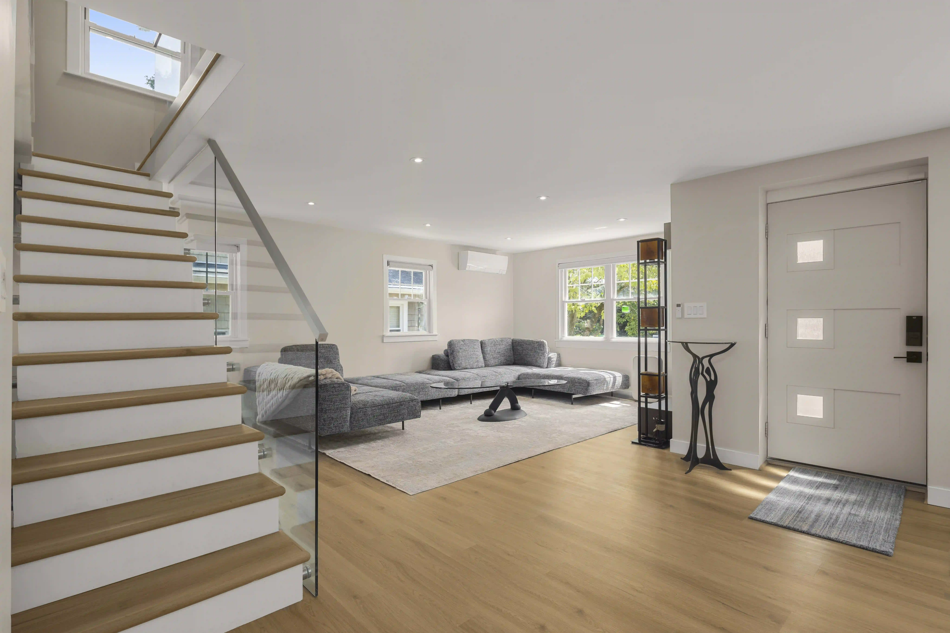
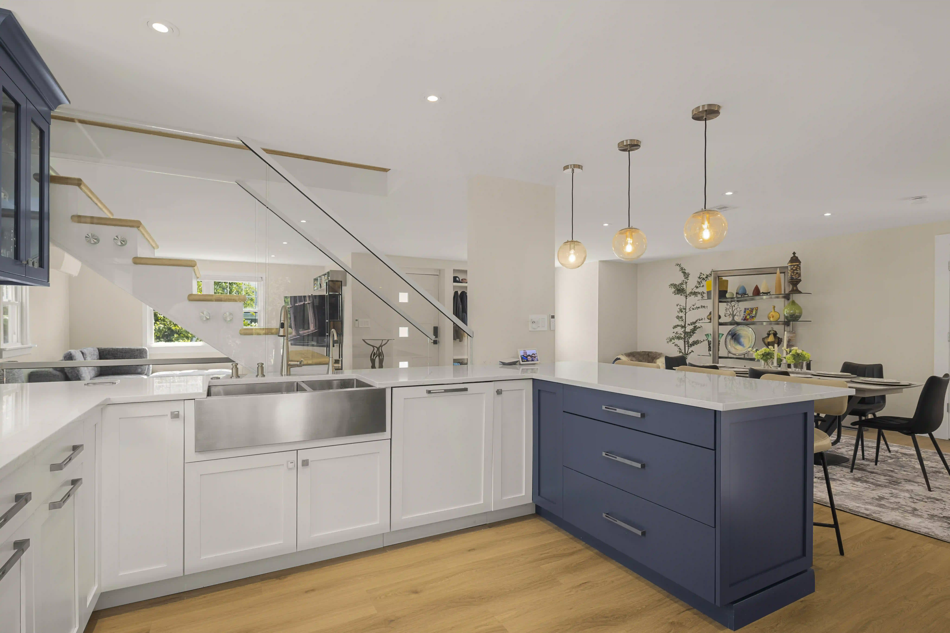
2MO Studio performed a comprehensive overhaul of the property, including structural reinforcements and reconfiguring the layout to create a partially open-plan main living area with the kitchen as the centerpiece. The staircase was redesigned to serve as a central architectural feature. On the exterior, 2MO Studio refreshed the façade and rebuilt the porch. Inside, hardwood floors and high-quality finishes were installed, along with design elements such as wallpaper to give the rooms a polished, new identity.
The home is now brighter, more connected, and highly functional. The vision of a modern family retreat was realized, with the refreshed exterior—including the rebuilt porch and new tile—harmonizing with the elegant, timeless interiors. The project demonstrates how meticulous craftsmanship and careful planning delivered a modern, functional, and enduring home.
Services
Design-Build
Residential
Year
2025