November 9, 2026
Seeing potential in a house others passed over
Seeing potential in a house others passed over
Seeing potential in a house others passed over
A vacant house with a dated layout is easy to dismiss. The condition is uncertain, the rooms no longer fit modern life and the work ahead is hard to measure. Many buyers move on.
A vacant house with a dated layout is easy to dismiss. The condition is uncertain, the rooms no longer fit modern life and the work ahead is hard to measure. Many buyers move on.

A vacant house with a dated layout is easy to dismiss. The condition is uncertain, the rooms no longer fit modern life and the work ahead is hard to measure. Many buyers move on.
Others look for a different set of facts. Is the structure sound? Is there volume and daylight to work with? Can the layout be reorganized around one household? When the answers are yes, the house is less a problem than a frame.
This article explains how to read a house that others have passed over, what to check before committing and how a vacant multi-family building in New Rochelle became a single-family home.
Why a house gets passed over
A house is usually passed over for one of three reasons. Its condition is unknown, its layout no longer suits current use or it has been vacant long enough to raise doubts. Each reason is real. None of them says anything about the structure, the proportions or the lot.
The price of such a house reflects uncertainty as much as condition. Reducing that uncertainty is the first task, and it is a technical one before it is a design one.

Five things to read before a house is dismissed
The structure
Foundation, framing and roof decide what is possible. A sound frame can support a new layout, and a compromised one changes the budget before any design begins. An engineer's review before purchase separates a house that needs work from one that needs rebuilding.
The history of the layout: Zoning & FAR
Many houses were divided into several units over the years. Partition walls, added kitchens and extra entrances often reflect that history rather than the original plan. A builder can tell which walls are structural and which were added later, which shows how much of the layout is open to change.
Light and ceiling height
Daylight and volume are difficult to add and valuable to keep. Window openings can often be enlarged, and ceiling heights can sometimes be raised within the structure. A house with depth, height and good orientation gives a new floor plan something to work with.
Legal use
The recorded use of a house matters. A building that has operated as a multi-family home may need approvals to become a single-family one, and open violations or an unclear certificate of occupancy affect what can be done. The local building department can confirm both before a purchase.
Conditions after vacancy
A house that has stood empty may have had its utilities shut off, which limits what an inspection can confirm. Water intrusion, aging wiring and deferred maintenance are common after long vacancy. They are manageable when they are known and costly when they are discovered mid-construction. A reserve in the budget covers what remains unclear, and our guide to the first renovation consultation explains how to set a realistic range.

A vacant house in New Rochelle
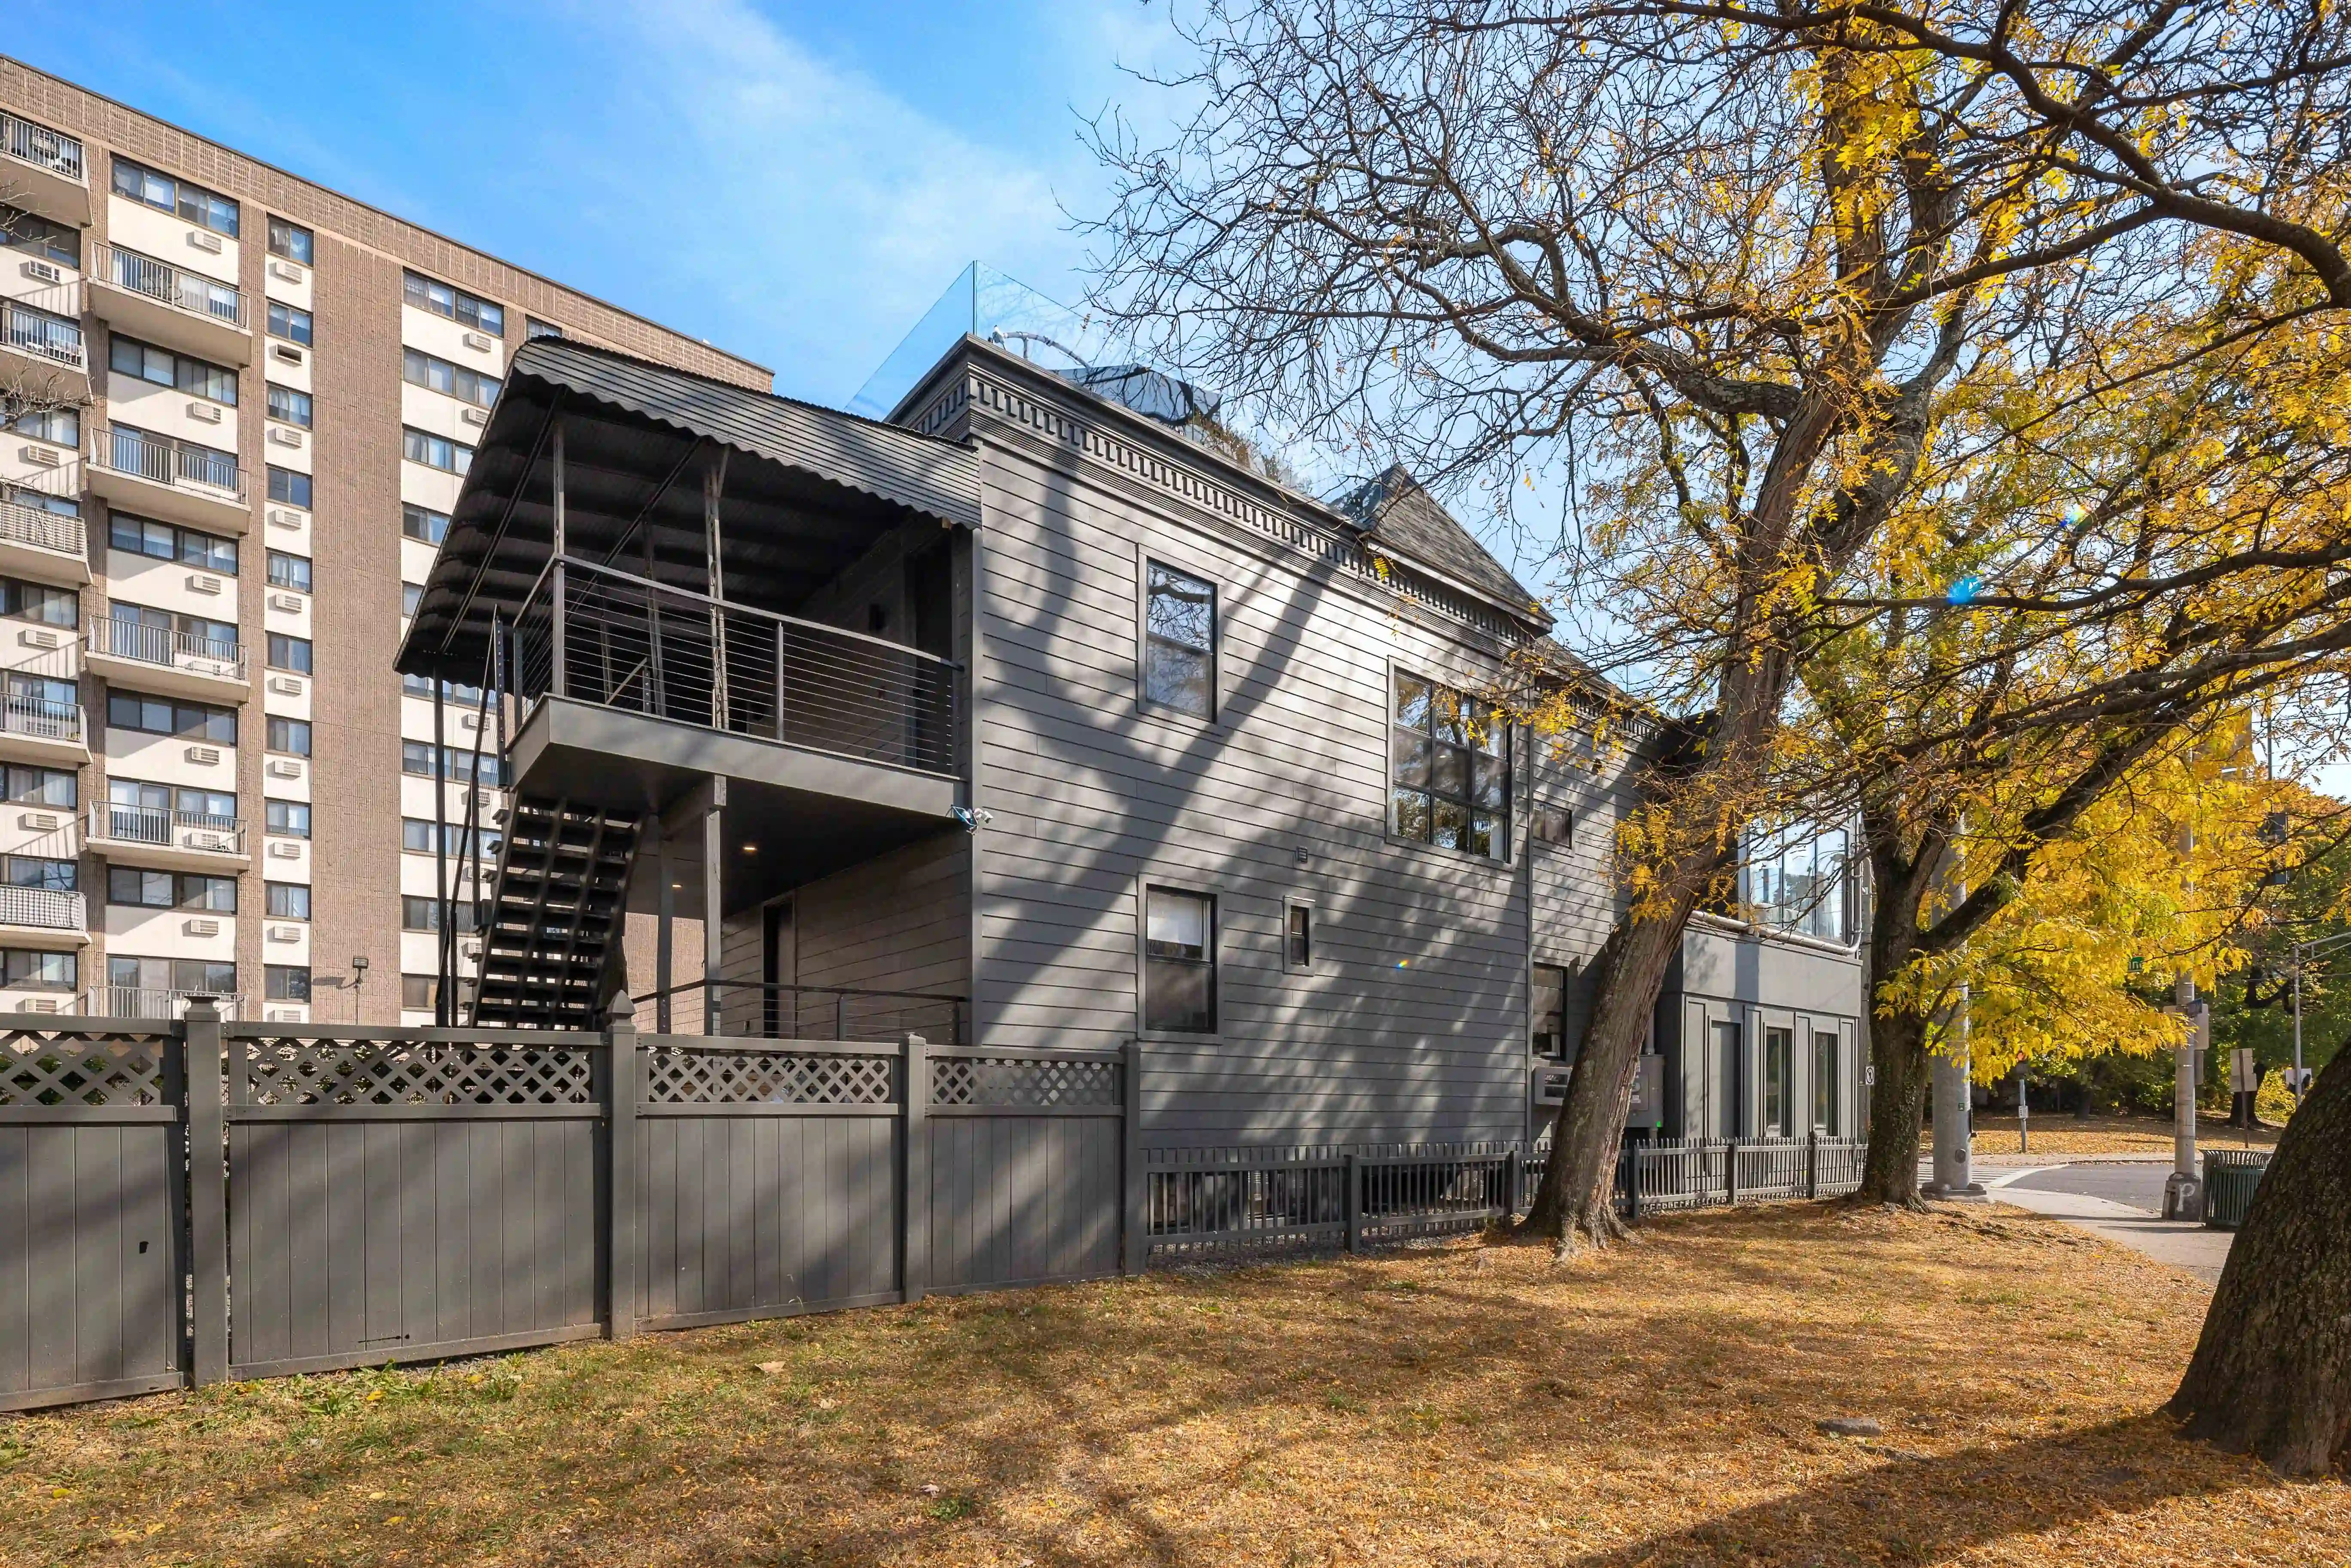
In New Rochelle, in Westchester County, 2MO worked on a foreclosed multi-family building that had stood vacant for years. The project began with architectural plans and continued through a rebuild from the foundation up, with structural reinforcement across all three floors.
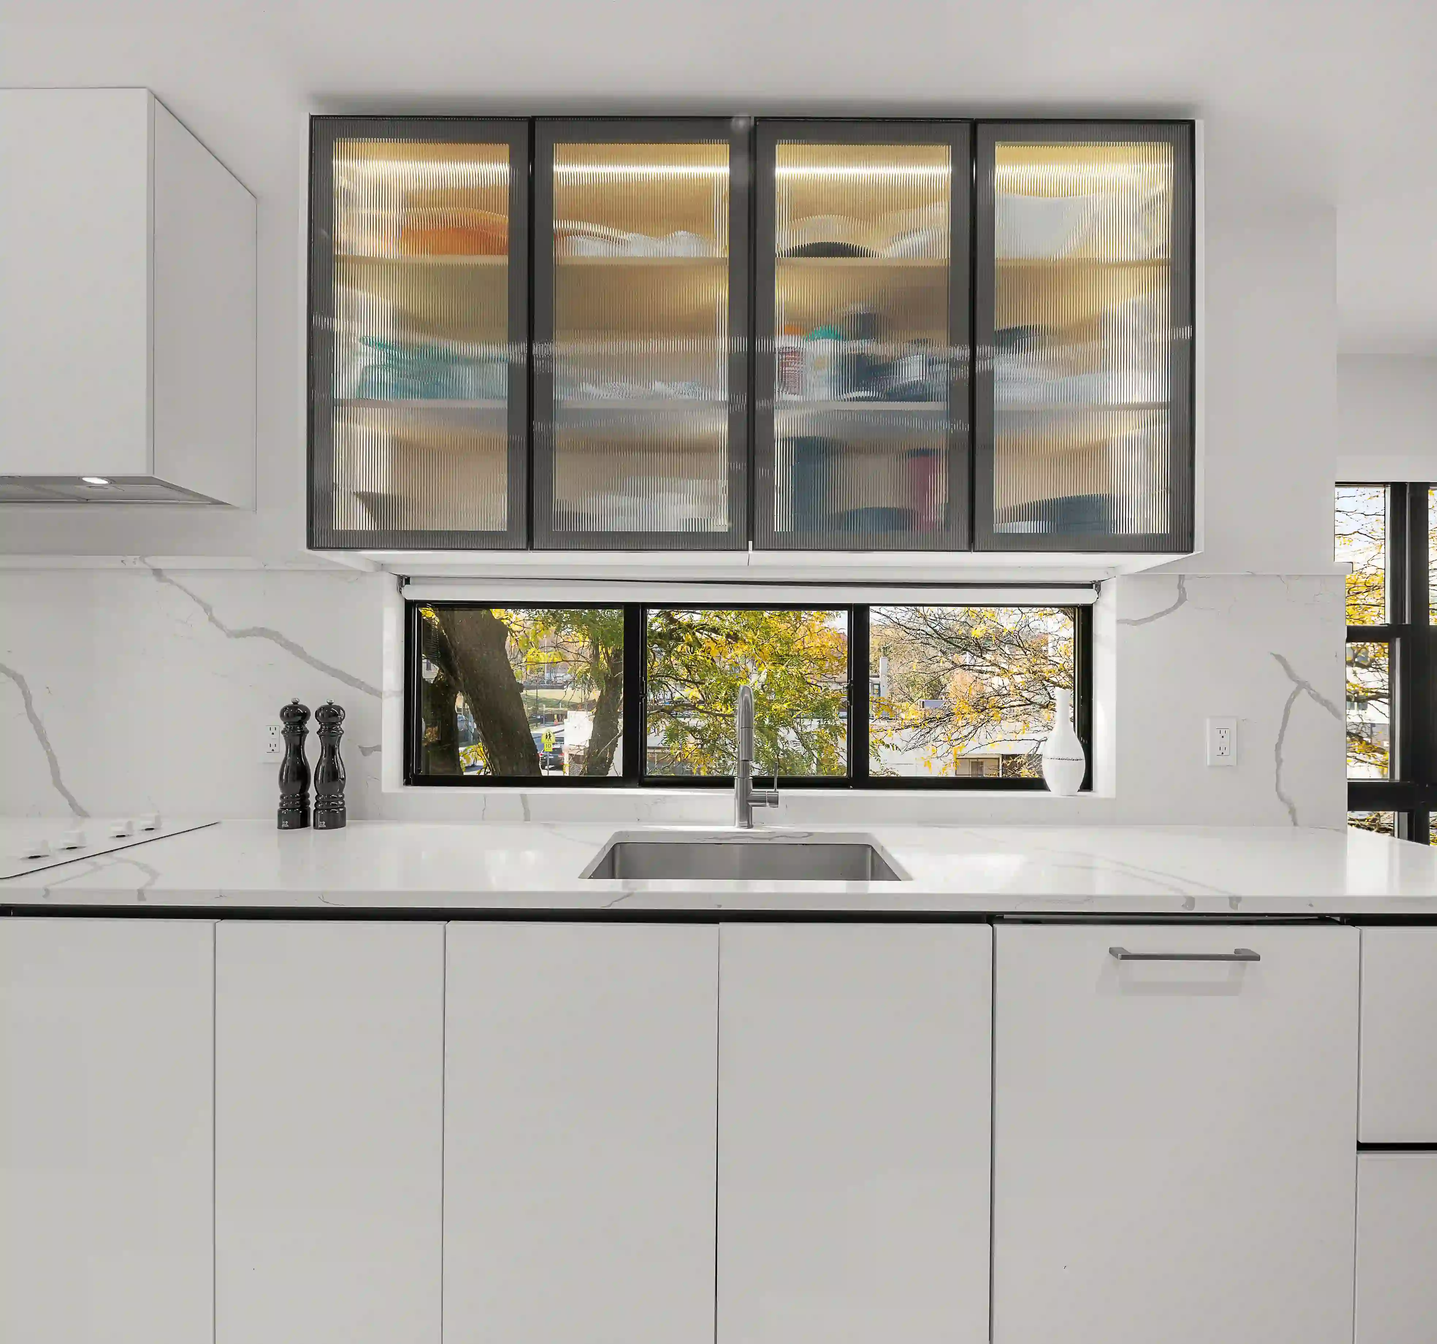
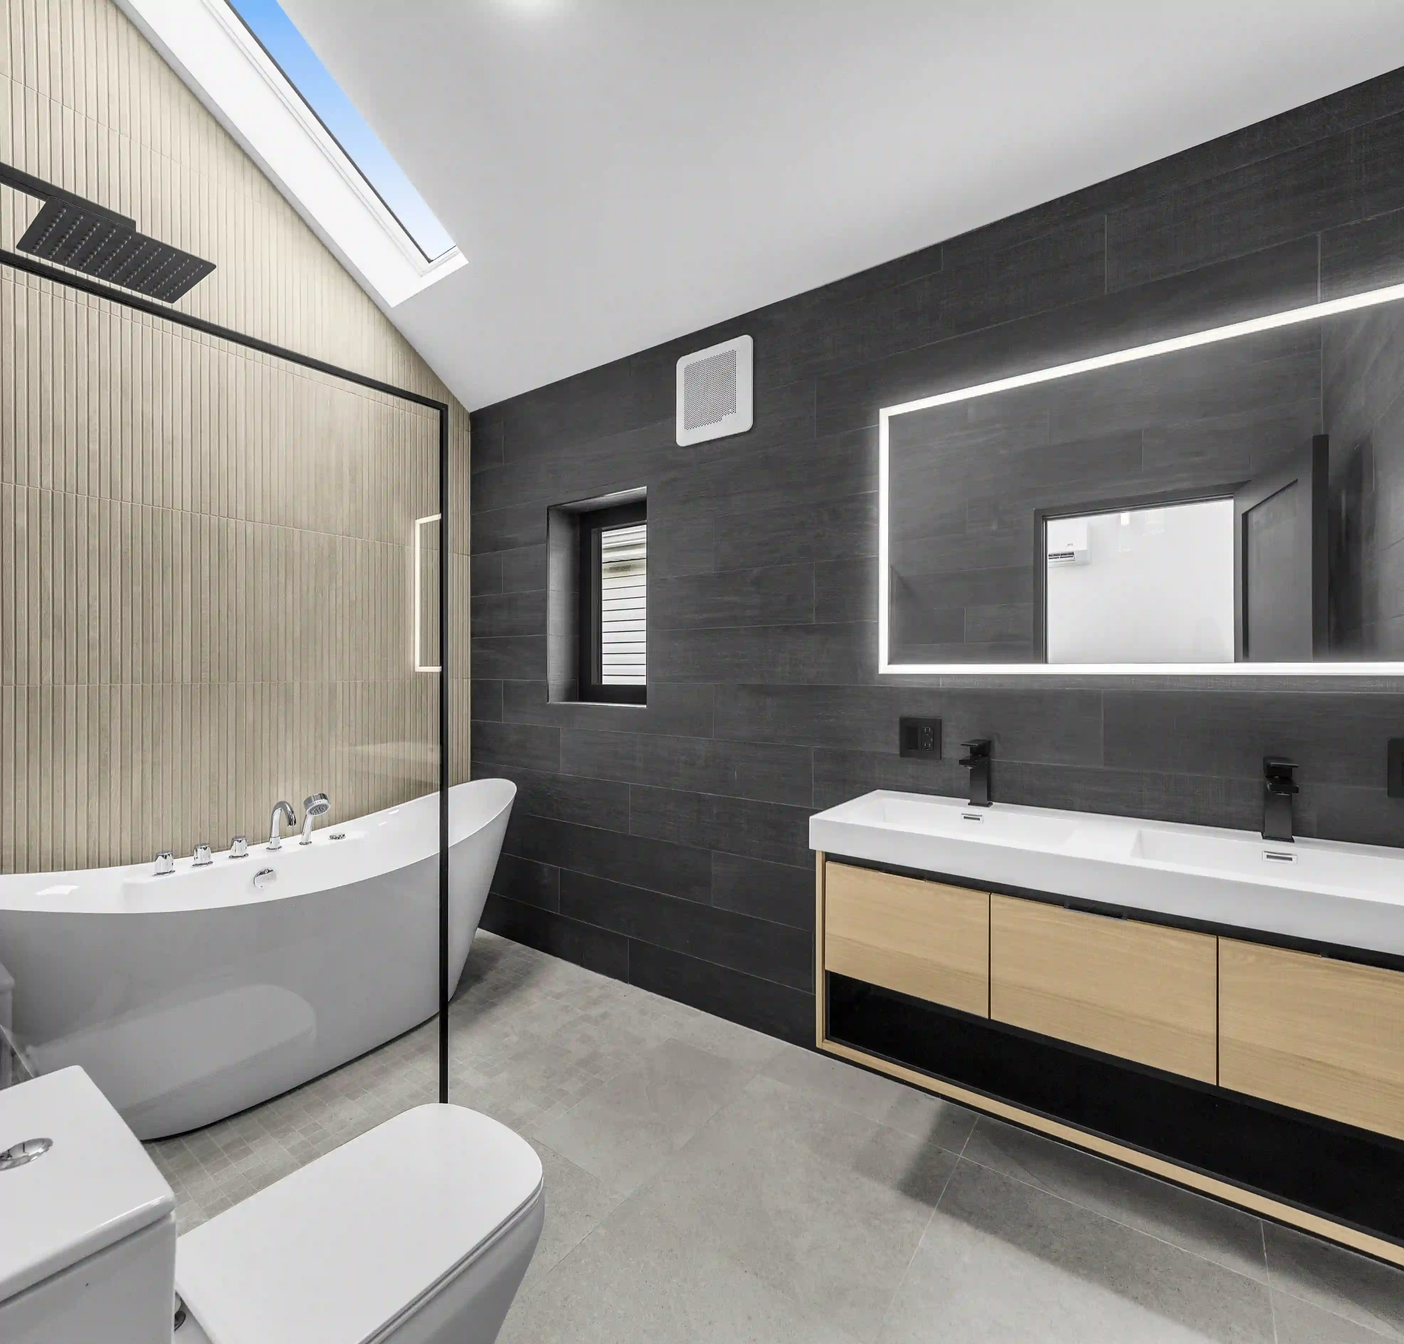
The new layout introduced higher ceilings, larger windows, new bathrooms and two terraces, one on the second floor and one on the roof. The result is a single-family home with daylight that reaches deeper into the interior and outdoor space on two levels.
The potential was in the size and volume of the building. The design gave it a new identity.

Westchester and the single-family house
A single-family house in Westchester is approached differently from a Manhattan co-op or condo. There is no board approval or alteration agreement, and the work is reviewed by the local building department. The scale is often different as well. More volume and outdoor space allow terraces, enlarged openings and new layouts that an apartment cannot support. Permits, licensed trades and structural review still apply.
Potential is rarely visible on the first walk-through. It becomes visible when the structure, the light and the layout are read together.
A vacant house with a dated layout is easy to dismiss. The condition is uncertain, the rooms no longer fit modern life and the work ahead is hard to measure. Many buyers move on.
Others look for a different set of facts. Is the structure sound? Is there volume and daylight to work with? Can the layout be reorganized around one household? When the answers are yes, the house is less a problem than a frame.
This article explains how to read a house that others have passed over, what to check before committing and how a vacant multi-family building in New Rochelle became a single-family home.
Why a house gets passed over
A house is usually passed over for one of three reasons. Its condition is unknown, its layout no longer suits current use or it has been vacant long enough to raise doubts. Each reason is real. None of them says anything about the structure, the proportions or the lot.
The price of such a house reflects uncertainty as much as condition. Reducing that uncertainty is the first task, and it is a technical one before it is a design one.
Five things to read before a house is dismissed
The structure
Foundation, framing and roof decide what is possible. A sound frame can support a new layout, and a compromised one changes the budget before any design begins. An engineer's review before purchase separates a house that needs work from one that needs rebuilding.
The history of the layout: Zoning & FAR
Many houses were divided into several units over the years. Partition walls, added kitchens and extra entrances often reflect that history rather than the original plan. A builder can tell which walls are structural and which were added later, which shows how much of the layout is open to change.
Light and ceiling height
Daylight and volume are difficult to add and valuable to keep. Window openings can often be enlarged, and ceiling heights can sometimes be raised within the structure. A house with depth, height and good orientation gives a new floor plan something to work with.
Legal use
The recorded use of a house matters. A building that has operated as a multi-family home may need approvals to become a single-family one, and open violations or an unclear certificate of occupancy affect what can be done. The local building department can confirm both before a purchase.
Conditions after vacancy
A house that has stood empty may have had its utilities shut off, which limits what an inspection can confirm. Water intrusion, aging wiring and deferred maintenance are common after long vacancy. They are manageable when they are known and costly when they are discovered mid-construction. A reserve in the budget covers what remains unclear, and our guide to the first renovation consultation explains how to set a realistic range.
A vacant house in New Rochelle
In New Rochelle, in Westchester County, 2MO worked on a foreclosed multi-family building that had stood vacant for years. The project began with architectural plans and continued through a rebuild from the foundation up, with structural reinforcement across all three floors.
The new layout introduced higher ceilings, larger windows, new bathrooms and two terraces, one on the second floor and one on the roof. The result is a single-family home with daylight that reaches deeper into the interior and outdoor space on two levels.
The potential was in the size and volume of the building. The design gave it a new identity.
Westchester and the single-family house
A single-family house in Westchester is approached differently from a Manhattan co-op or condo. There is no board approval or alteration agreement, and the work is reviewed by the local building department. The scale is often different as well. More volume and outdoor space allow terraces, enlarged openings and new layouts that an apartment cannot support. Permits, licensed trades and structural review still apply.
Potential is rarely visible on the first walk-through. It becomes visible when the structure, the light and the layout are read together.

Is it worth buying a vacant or foreclosed house to renovate?
What should be inspected before buying a house that needs major work?
How long does it take to Design & Build a vacant house?
Do renovations in Westchester need permits?
When is a house worth renovating rather than replacing?
Is it worth buying a vacant or foreclosed house to renovate?
What should be inspected before buying a house that needs major work?
How long does it take to Design & Build a vacant house?
Do renovations in Westchester need permits?
When is a house worth renovating rather than replacing?
Is it worth buying a vacant or foreclosed house to renovate?
What should be inspected before buying a house that needs major work?
How long does it take to Design & Build a vacant house?
Do renovations in Westchester need permits?
When is a house worth renovating rather than replacing?
CUSTOMER REVIEW
5.0
"We hired 2MO to work on our brand new flagship store on 99 Madison Avenue, and we could not be happier with their service."
Roberto De Franceschi
Managing Director - Boffi | De Padova New York

5 Stars (32 reviews)

5 Stars (22 reviews)
YOU MAY ALSO LIKE