Kitchen Design in Manhattan
Bright and Functional Kitchen Design
Details
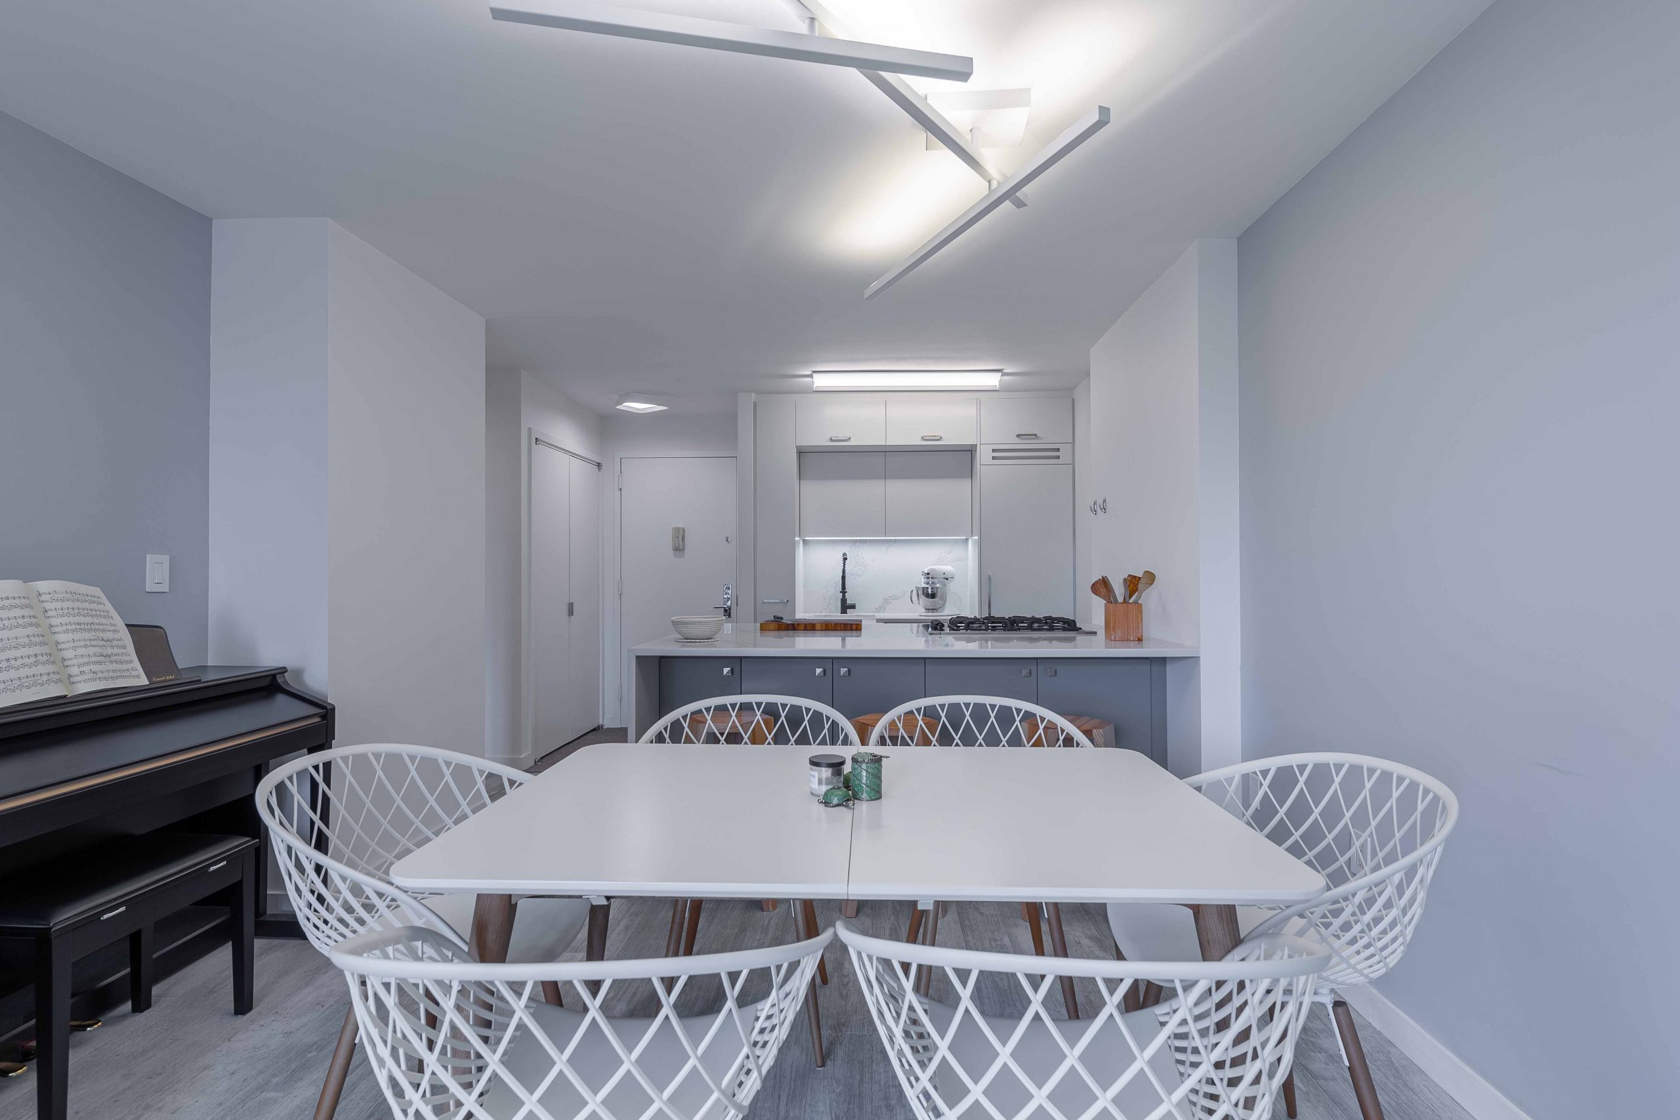
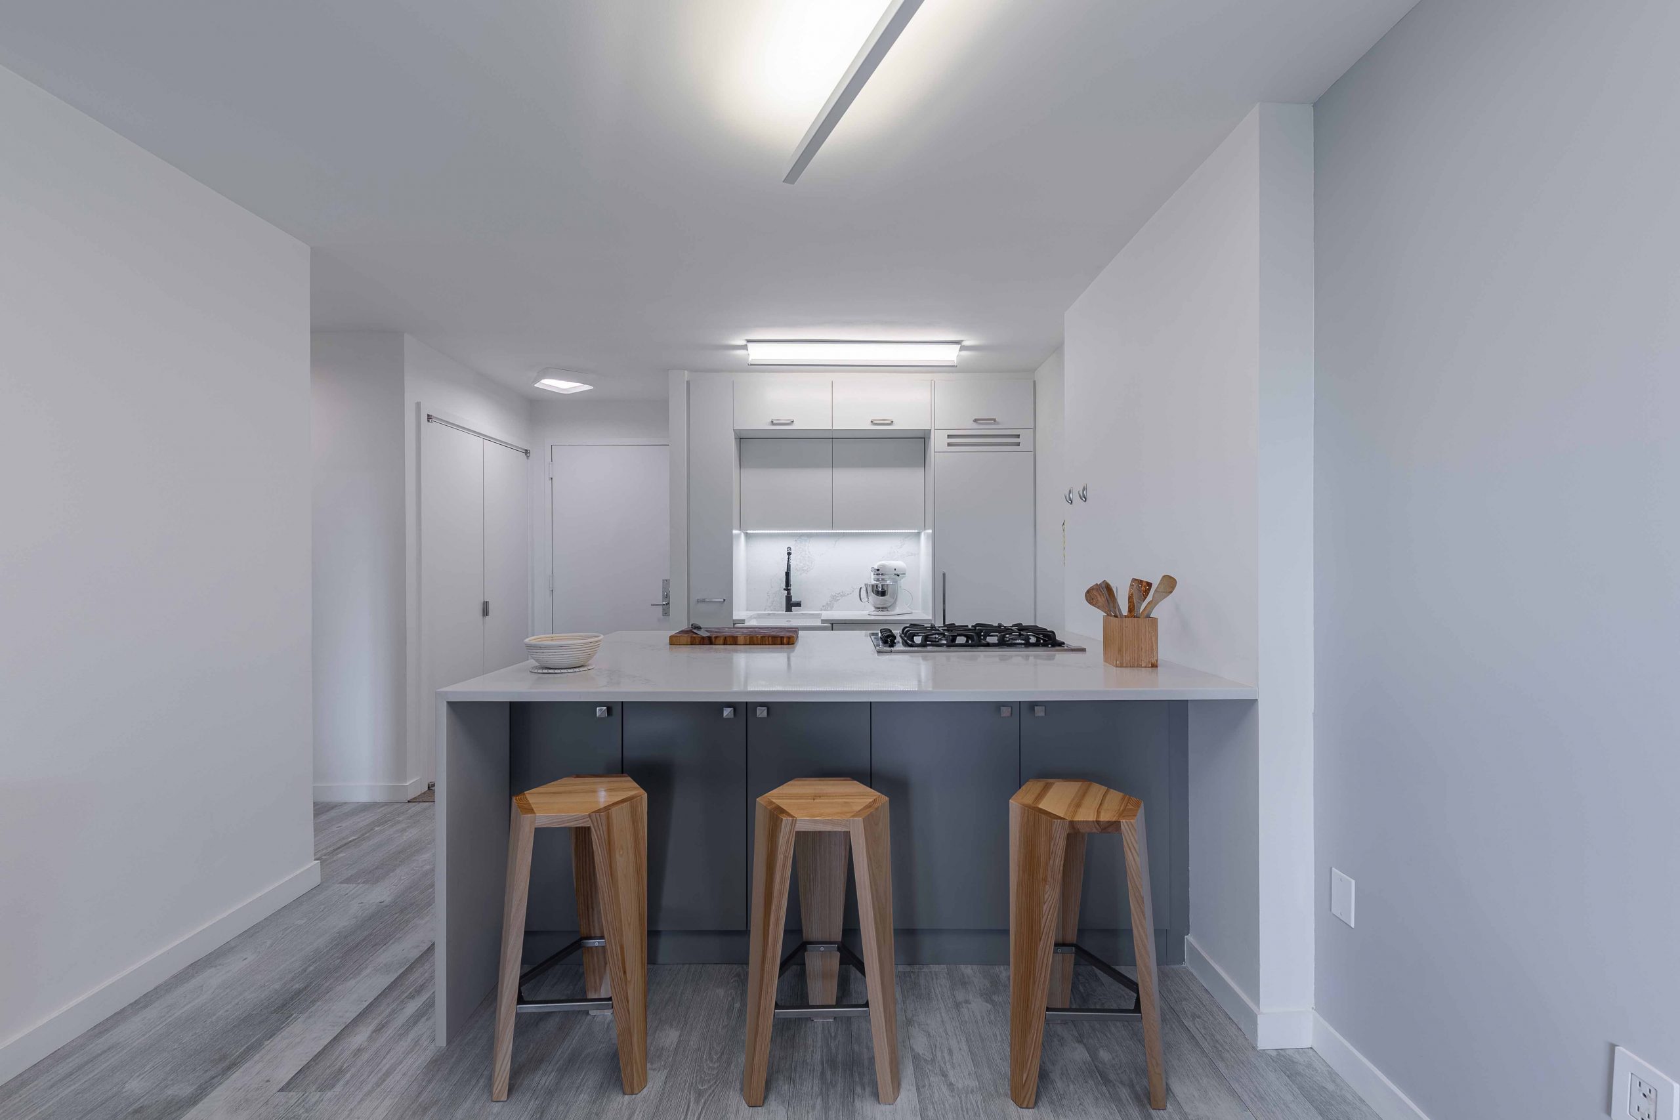
This design project focused on renovating a kitchen to create a bright, refreshing, and custom space that efficiently delivered essential functionality. The main objective was to maximize the available space by adding counter space and cabinetry, establishing a seamless aesthetic throughout the room.
The primary work centered on achieving visual and functional continuity. 2MO integrated a full slab of marble that extends from the countertop behind the sink and continues across the back of the cabinet, visually connecting the counter space and cabinetry. This refined stone detail was complemented by sleek greyish-white lacquered cabinet doors. Every element, down to the hardware selection, was chosen to ensure functionality while maintaining a consistent, polished tone across the custom kitchen.
The outcome is a beautifully realized kitchen with a contemporary and welcoming atmosphere. The continuous marble slab and neutral lacquer finish maximize the sense of space and create a refined, high-end feel. The cohesive design ensures that every detail contributes to a bright, functional, and inviting hub.
This project highlights 2MO’s ability to deliver custom kitchens that combine smart design, material continuity, and attention to detail to enhance both aesthetics and functionality.
Services
Design-Build
Residential
Year
2017