October 15, 2026
The bathroom mistake you only see after five years
The bathroom mistake you only see after five years
The bathroom mistake you only see after five years
A new bathroom always looks right on the day it is finished. The tile is clean, the grout is bright and every fixture works. The real test comes later.
A new bathroom always looks right on the day it is finished. The tile is clean, the grout is bright and every fixture works. The real test comes later.

A new bathroom always looks right on the day it is finished. The tile is clean, the grout is bright and every fixture works. The real test comes later.
A slow leak appears behind the shower wall. Mold forms in a corner with no airflow. Grout begins to crack along a floor that was never properly prepared. These problems rarely come from the finishes. They come from decisions made long before the first tile was set.
In New York, the stakes are higher. Most bathrooms in co-ops and condos sit directly above a neighbor's unit. A hidden leak quickly becomes a building issue, with insurance claims, board involvement and repairs that reach well beyond one room.
The mistake is invisible on day one
The most common bathroom renovation mistake is treating the bathroom as a finishes project. Attention and budget go to marble, tile patterns and fixtures. Waterproofing, drainage and ventilation are decided quickly or left to default.
The result looks perfect at handover. Problems surface only after years of daily showers, steam and temperature changes. By then, the fix is no longer simple. Reaching a failed membrane or a poorly sloped shower pan means removing the finished surfaces built on top of them.
A bathroom is a technical space first. The finishes protect and express what lies beneath them, but they cannot correct it.

Six decisions that determine how a bathroom ages
Waterproofing beneath every wet surface
Tile and grout are not waterproof. Water passes through grout lines over time, so the real protection is the membrane underneath. It should run continuously across the shower floor and walls, turn up where the floor meets the walls and seal every corner, niche and pipe penetration.
Shower pan and drainage
A shower floor needs a consistent slope toward the drain. Too little slope leaves standing water. Too much makes the floor uncomfortable and visually uneven.
A linear drain allows the floor to slope in a single direction. This supports larger-format tile, fewer cuts and a cleaner, curbless look. It also requires precise planning, since the drain position affects the tile layout, the glass and the waterproofing details.
Ventilation sized for the room
Moisture that stays in a bathroom eventually finds its way into wallpaper, paint, grout and ceilings. An exhaust fan should be sized for the room and vented to the exterior or an approved building shaft, never into a ceiling cavity.
Many older NYC buildings rely on shared or weak existing vents. A renovation is the right moment to assess them. A humidity sensor or timer helps the fan run long enough to clear steam after every shower.
Plumbing location and access
Old supply and drain lines are best replaced while the walls are open. In prewar buildings, original pipes may be near the end of their service life, and replacing them later means opening finished walls again.
Access also matters. Shut-off valves and access panels should be planned so future maintenance does not require demolition. In co-ops and condos, moving a toilet or shower is often limited by the location of building risers and by rules that prevent placing wet areas above a neighbor's living space.
Materials chosen for water, not only for looks
Natural stone brings depth and character, but marble is porous and needs regular sealing. Honed finishes offer better grip underfoot than polished ones. Large-format tile reduces the number of grout lines, and higher-performance grout resists staining and moisture better over time.
Lighting and electrical planned with the layout
Bathroom circuits require ground-fault protection near water. Lighting should be layered, with even light at the mirror and softer ambient light for evening use. Features such as heated floors or a backlit mirror need wiring planned before waterproofing and tile, since adding them later means reopening finished work.
Fixing it later costs more than doing it right
A failed bathroom rarely fails in one place. Replacing a membrane means removing tile, the vanity and often the shower glass. A leak into the unit below adds ceiling repairs, insurance claims and conversations with building management.
The technical layers of a bathroom cost little to do well at the start. Redoing them later can cost the price of the whole bathroom again.

A compact Chelsea bathroom built for the long term
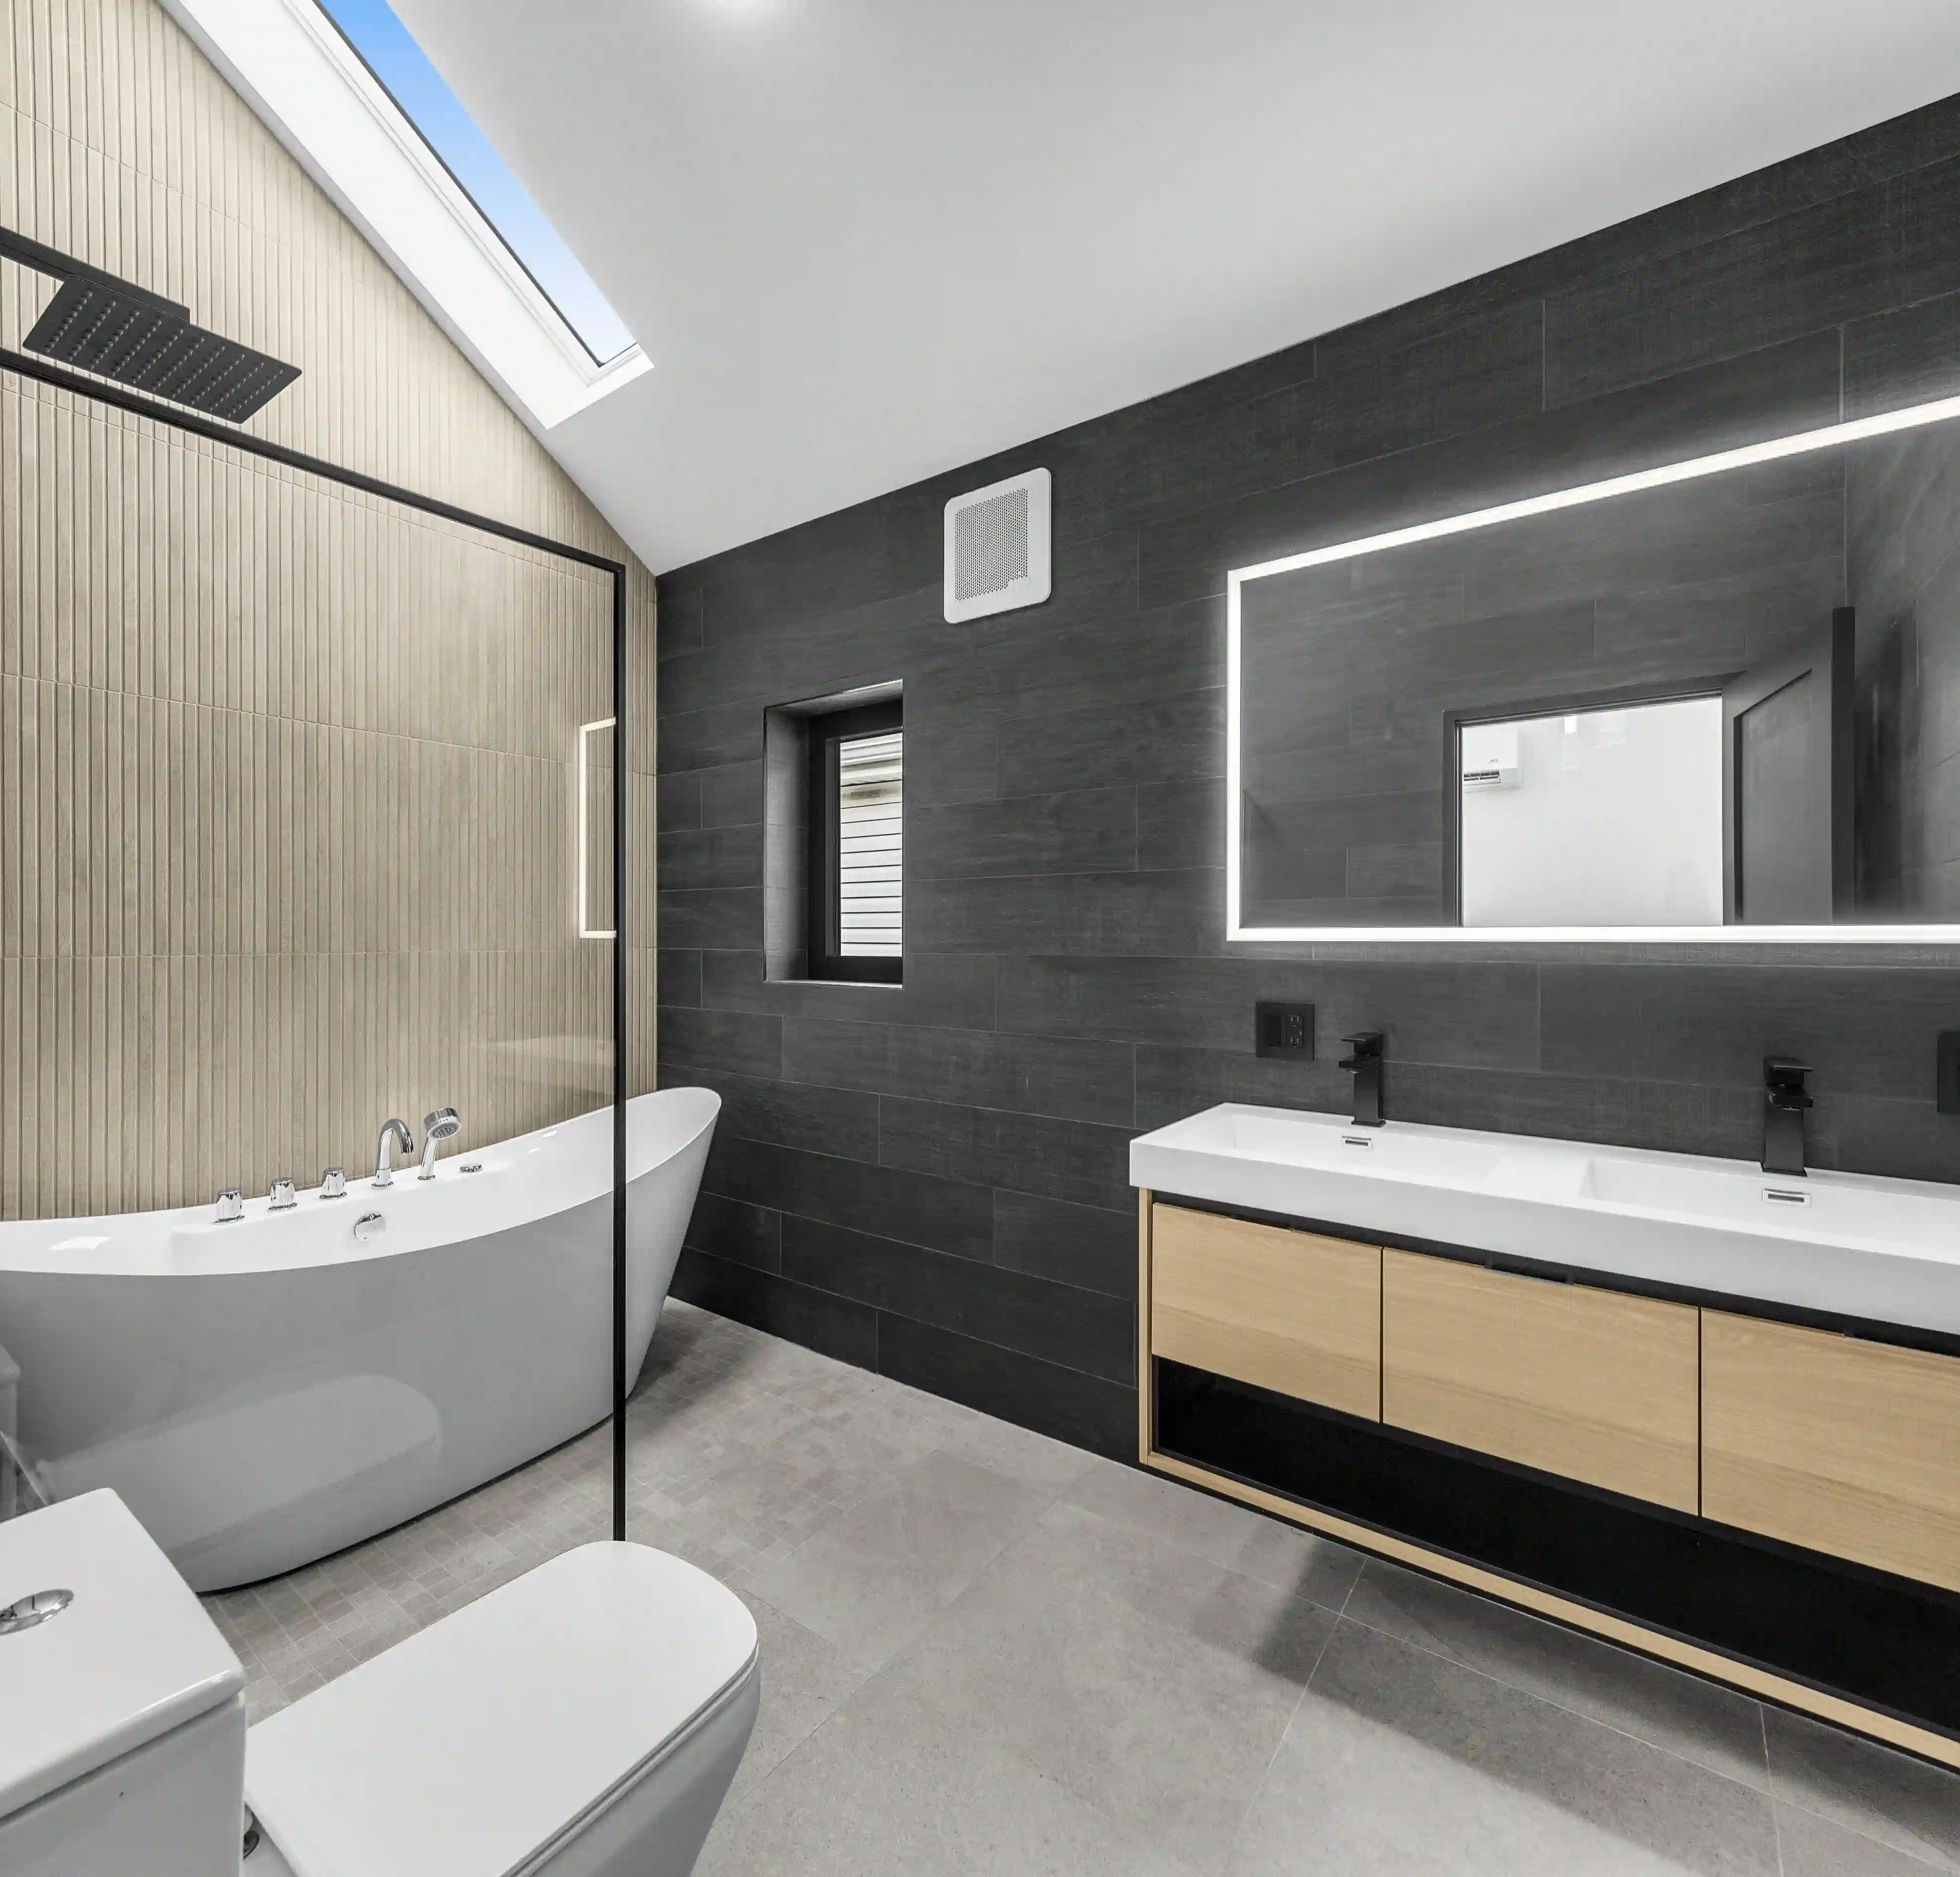
In a duplex condo in Chelsea, 2MO transformed an existing half bath and laundry closet into a full bathroom with a standing shower and a dedicated laundry zone. All of it had to fit within the same compact footprint.
The conversion required an overhaul of the plumbing and electrical systems. 2MO built a custom shower pan with a linear drain and precise tile cuts, so the floor drains efficiently and reads as one clean surface.
Custom folding glass panels define the shower while allowing flexible access to the laundry area. The result serves everyday use and guests with equal ease. You can explore the bathroom in detail in A Modern Bathroom with Teak Vanity and Clean Lines.
A new bathroom always looks right on the day it is finished. The tile is clean, the grout is bright and every fixture works. The real test comes later.
A slow leak appears behind the shower wall. Mold forms in a corner with no airflow. Grout begins to crack along a floor that was never properly prepared. These problems rarely come from the finishes. They come from decisions made long before the first tile was set.
In New York, the stakes are higher. Most bathrooms in co-ops and condos sit directly above a neighbor's unit. A hidden leak quickly becomes a building issue, with insurance claims, board involvement and repairs that reach well beyond one room.
The mistake is invisible on day one
The most common bathroom renovation mistake is treating the bathroom as a finishes project. Attention and budget go to marble, tile patterns and fixtures. Waterproofing, drainage and ventilation are decided quickly or left to default.
The result looks perfect at handover. Problems surface only after years of daily showers, steam and temperature changes. By then, the fix is no longer simple. Reaching a failed membrane or a poorly sloped shower pan means removing the finished surfaces built on top of them.
A bathroom is a technical space first. The finishes protect and express what lies beneath them, but they cannot correct it.
Six decisions that determine how a bathroom ages
Waterproofing beneath every wet surface
Tile and grout are not waterproof. Water passes through grout lines over time, so the real protection is the membrane underneath. It should run continuously across the shower floor and walls, turn up where the floor meets the walls and seal every corner, niche and pipe penetration.
Shower pan and drainage
A shower floor needs a consistent slope toward the drain. Too little slope leaves standing water. Too much makes the floor uncomfortable and visually uneven.
A linear drain allows the floor to slope in a single direction. This supports larger-format tile, fewer cuts and a cleaner, curbless look. It also requires precise planning, since the drain position affects the tile layout, the glass and the waterproofing details.
Ventilation sized for the room
Moisture that stays in a bathroom eventually finds its way into wallpaper, paint, grout and ceilings. An exhaust fan should be sized for the room and vented to the exterior or an approved building shaft, never into a ceiling cavity.
Many older NYC buildings rely on shared or weak existing vents. A renovation is the right moment to assess them. A humidity sensor or timer helps the fan run long enough to clear steam after every shower.
Plumbing location and access
Old supply and drain lines are best replaced while the walls are open. In prewar buildings, original pipes may be near the end of their service life, and replacing them later means opening finished walls again.
Access also matters. Shut-off valves and access panels should be planned so future maintenance does not require demolition. In co-ops and condos, moving a toilet or shower is often limited by the location of building risers and by rules that prevent placing wet areas above a neighbor's living space.
Materials chosen for water, not only for looks
Natural stone brings depth and character, but marble is porous and needs regular sealing. Honed finishes offer better grip underfoot than polished ones. Large-format tile reduces the number of grout lines, and higher-performance grout resists staining and moisture better over time.
Lighting and electrical planned with the layout
Bathroom circuits require ground-fault protection near water. Lighting should be layered, with even light at the mirror and softer ambient light for evening use. Features such as heated floors or a backlit mirror need wiring planned before waterproofing and tile, since adding them later means reopening finished work.
Fixing it later costs more than doing it right
A failed bathroom rarely fails in one place. Replacing a membrane means removing tile, the vanity and often the shower glass. A leak into the unit below adds ceiling repairs, insurance claims and conversations with building management.
The technical layers of a bathroom cost little to do well at the start. Redoing them later can cost the price of the whole bathroom again.
A compact Chelsea bathroom built for the long term
In a duplex condo in Chelsea, 2MO transformed an existing half bath and laundry closet into a full bathroom with a standing shower and a dedicated laundry zone. All of it had to fit within the same compact footprint.
The conversion required an overhaul of the plumbing and electrical systems. 2MO built a custom shower pan with a linear drain and precise tile cuts, so the floor drains efficiently and reads as one clean surface.
Custom folding glass panels define the shower while allowing flexible access to the laundry area. The result serves everyday use and guests with equal ease. You can explore the bathroom in detail in A Modern Bathroom with Teak Vanity and Clean Lines.
If you are planning a bathroom renovation in New York, 2MO offers a complimentary first consultation.

How long does a bathroom renovation take in NYC?
Can I move a shower or toilet in a co-op or condo bathroom?
How can I tell if a bathroom is properly waterproofed?
Is marble a good choice for a bathroom?
Why does mold appear in a newly renovated bathroom?
Should old plumbing be replaced during a bathroom renovation?
How long does a bathroom renovation take in NYC?
Can I move a shower or toilet in a co-op or condo bathroom?
How can I tell if a bathroom is properly waterproofed?
Is marble a good choice for a bathroom?
Why does mold appear in a newly renovated bathroom?
Should old plumbing be replaced during a bathroom renovation?
How long does a bathroom renovation take in NYC?
Can I move a shower or toilet in a co-op or condo bathroom?
How can I tell if a bathroom is properly waterproofed?
Is marble a good choice for a bathroom?
Why does mold appear in a newly renovated bathroom?
Should old plumbing be replaced during a bathroom renovation?
CUSTOMER REVIEW
5.0
"We hired 2MO to work on our brand new flagship store on 99 Madison Avenue, and we could not be happier with their service."
Roberto De Franceschi
Managing Director - Boffi | De Padova New York

5 Stars (32 reviews)

5 Stars (22 reviews)
YOU MAY ALSO LIKE