October 13, 2026
Rethinking the open kitchen for contemporary living
Rethinking the open kitchen for contemporary living
Rethinking the open kitchen for contemporary living
For years, the open kitchen meant one simple move: take down the wall and let the space flow. In many New York homes, that idea has run its course.
For years, the open kitchen meant one simple move: take down the wall and let the space flow. In many New York homes, that idea has run its course.

For years, the open kitchen meant one simple move: take down the wall and let the space flow. In many New York homes, that idea has run its course. Today the open kitchen is less about what is removed and more about what remains in view.
Once the kitchen opens onto the living room, it becomes part of that room. Every cabinet line, appliance panel and shelf is visible from the sofa. The kitchen has to function as a workspace and read like fine furniture. That shift changes how an open kitchen is planned, detailed and built.
Why open kitchen design needs a new approach
Open layouts first answered a practical need. Small apartments felt larger. Light reached deeper into the home. The cook could stay part of the conversation with family or guests.
The trade-offs became clear over time. Cooking smells and noise travel. Clutter is always on display. A tall refrigerator or an oversized range hood can dominate the whole room. In a New York apartment, where the kitchen and living area often share one compact footprint, these details matter even more.
The contemporary open kitchen keeps the connection and adds control. It is designed as one continuous interior. It is not simply a kitchen with the wall taken down.

Seven principles of a contemporary open kitchen
Integrated appliances that disappear
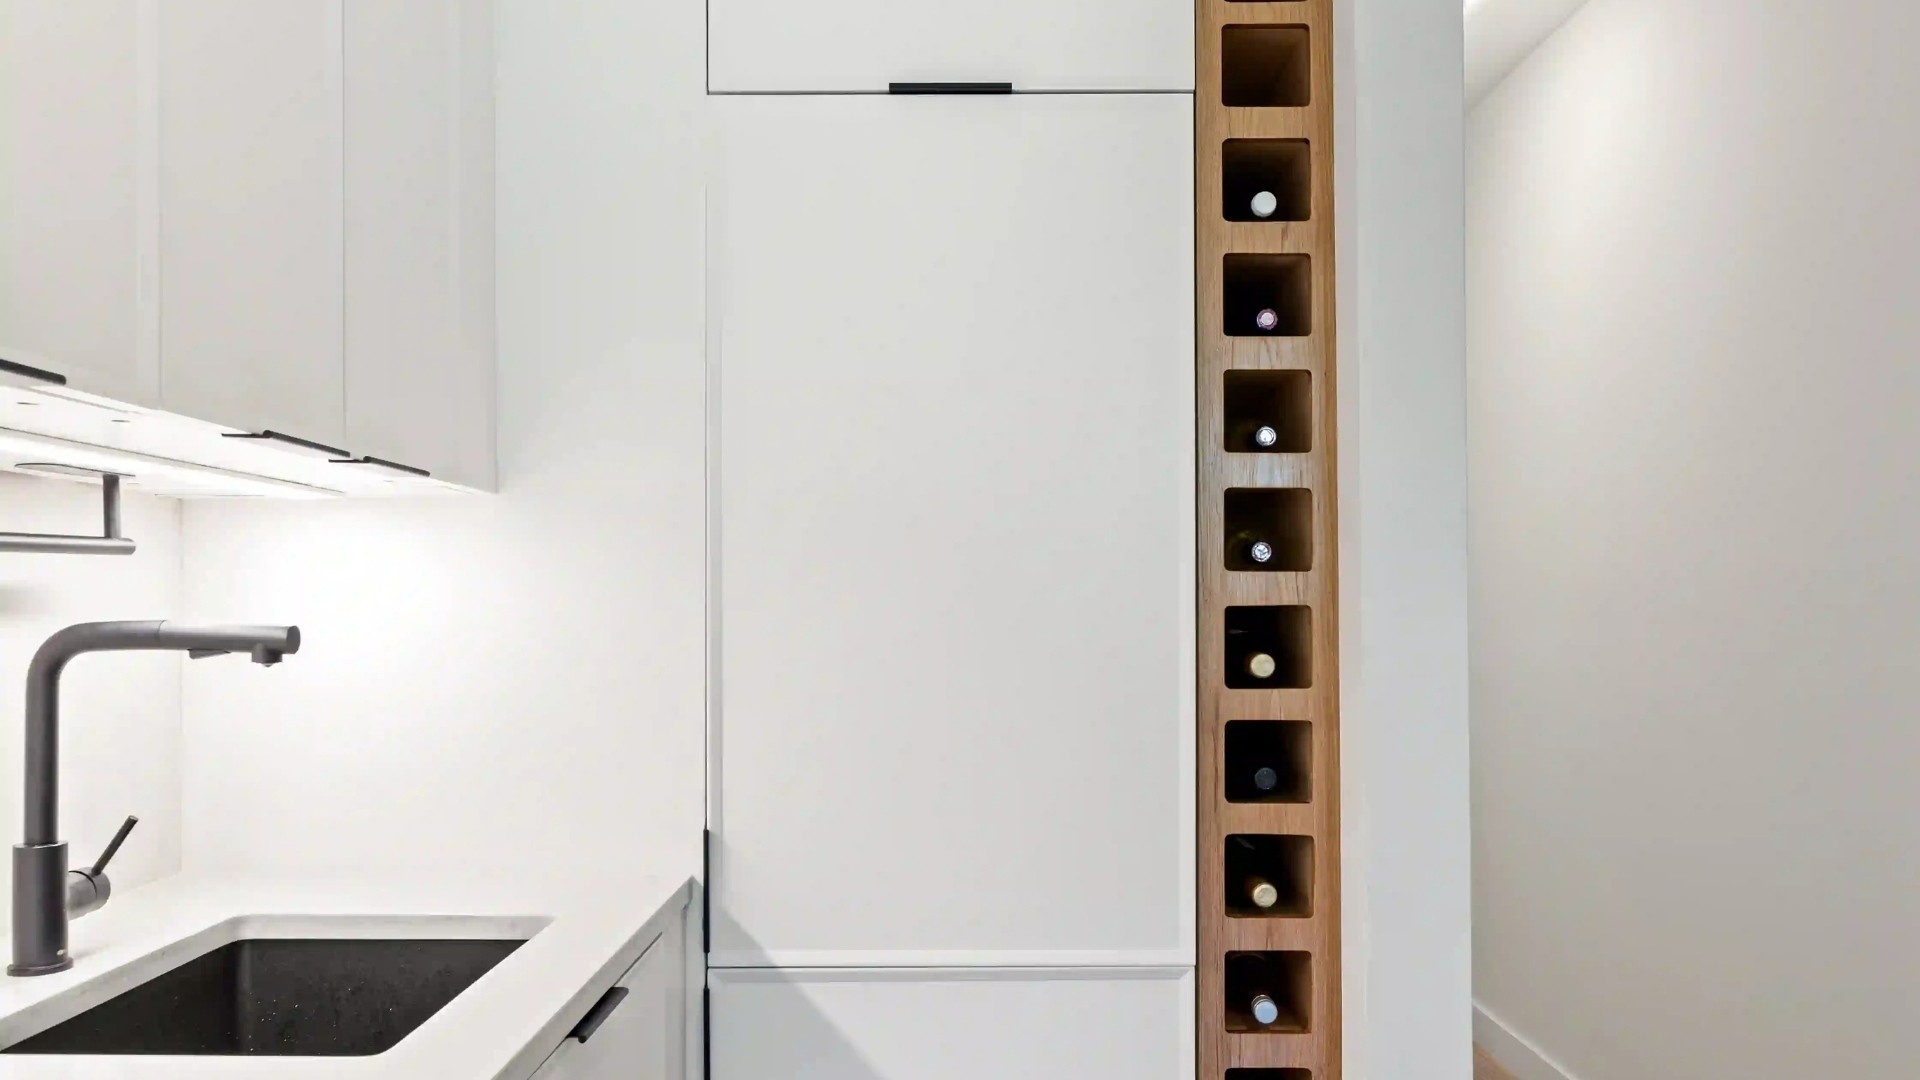
Panel-ready refrigerators, dishwashers, microwaves and wine units let the kitchen wall read as one calm surface. Integration only works when appliance specifications are confirmed early. A difference of a fraction of an inch can break a panel line that runs across the entire room.
Custom millwork that connects kitchen and living space
Millwork is what ties the two zones together. A built-in bar cabinet, a bench or a wine rack can carry the kitchen's design language into the living area. The transition then feels intentional rather than accidental.
Precision as the visible finish
In a closed kitchen, a small misalignment hides behind a door. In an open plan, it is seen from every angle. Consistent reveals, level countertops and straight shadow lines are what make the space feel composed.
Storage planned for a room on view
An open kitchen needs more concealed storage, not less. Tall pantry units, appliance garages and deep drawers keep daily items out of sight. Open shelving works best in small, curated doses.
Quiet ventilation and acoustics
A quiet and effective range hood is essential when the kitchen faces the sofa. Many NYC co-op and condo buildings restrict new exterior venting, so hood options should be confirmed with building management during the alteration agreement review, before cabinetry is ordered. Low-noise dishwashers and refrigerators also make a clear difference in a shared space. At 2MO, we have also worked with acoustical engineers to review insulation details, mechanical equipment and installation methods, helping keep the home quiet and calm.
Lighting in layers
One lighting plan serves both rooms. Under-cabinet task lighting, ambient ceiling light, LED strip lighting and soft decorative light should sit on separate controls. The kitchen can then move from work mode to evening mode in a moment.
One material palette for both rooms
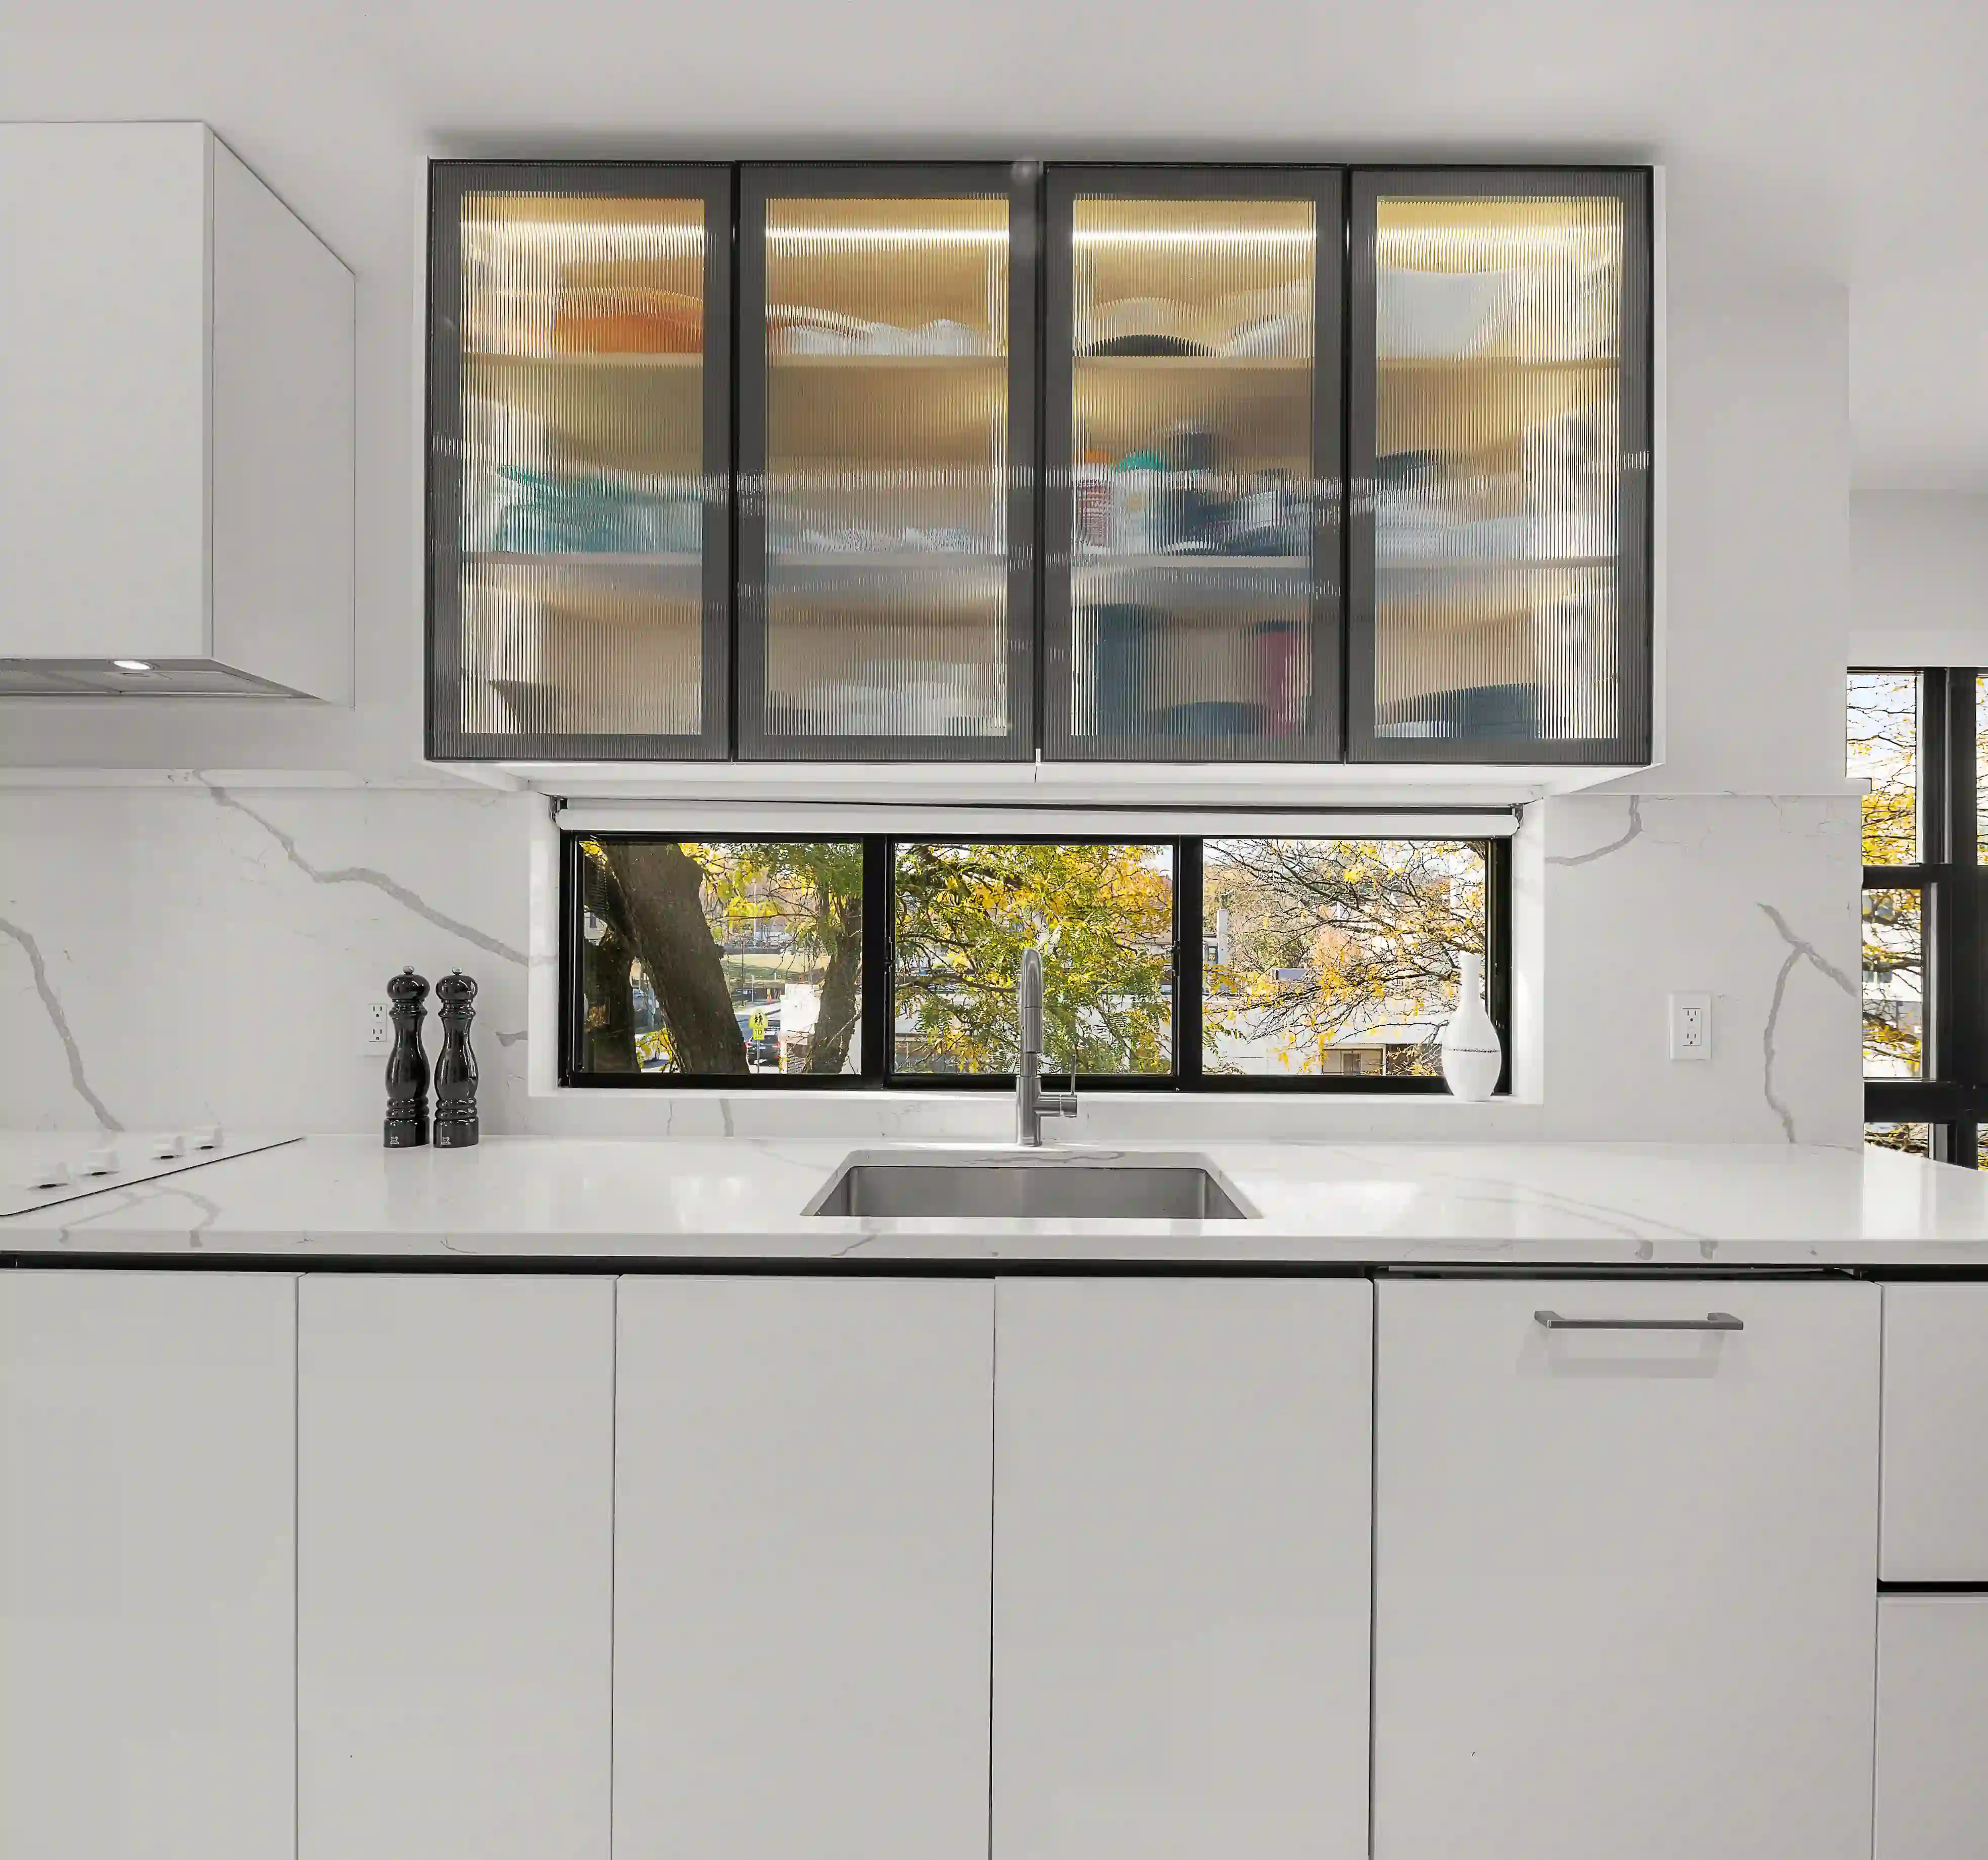
Backsplash, countertops and cabinet finishes should relate to the flooring, walls and furniture of the living area. The goal is a single composed interior where the kitchen truly belongs.
Planning an open kitchen in an older New York building
Older buildings add rules that shape the layout. Many NYC co-ops follow a "wet over dry" rule, which limits how far a kitchen can move. Removing a wall often requires board approval, an architect's review and DOB filings. Asbestos is also common in older buildings, and NYC requires an asbestos survey before most permitted work begins, which can affect the schedule. These factors are best resolved before demolition.
An open kitchen hub in a Brooklyn co-op
In this Brooklyn co-op, the goal was to turn the kitchen and the adjacent living room into one functional hub. The homeowner had ordered custom cabinetry and finishes from Europe, but on site several components did not match the room's actual dimensions, and the walls of the older structure were not plumb.
2MO coordinated the alignment on site, fabricated custom millwork for built-in appliances and wine racks, and helped select the backsplash and surfaces. The finished kitchen pairs clean cabinetry with an exposed brick wall, a built-in wine niche and a compact dining area. The client praised the quality and the seamless finish.
The concept of an open kitchen is simple. The execution is where it succeeds or fails.

For years, the open kitchen meant one simple move: take down the wall and let the space flow. In many New York homes, that idea has run its course. Today the open kitchen is less about what is removed and more about what remains in view.
Once the kitchen opens onto the living room, it becomes part of that room. Every cabinet line, appliance panel and shelf is visible from the sofa. The kitchen has to function as a workspace and read like fine furniture. That shift changes how an open kitchen is planned, detailed and built.
Why open kitchen design needs a new approach
Open layouts first answered a practical need. Small apartments felt larger. Light reached deeper into the home. The cook could stay part of the conversation with family or guests.
The trade-offs became clear over time. Cooking smells and noise travel. Clutter is always on display. A tall refrigerator or an oversized range hood can dominate the whole room. In a New York apartment, where the kitchen and living area often share one compact footprint, these details matter even more.
The contemporary open kitchen keeps the connection and adds control. It is designed as one continuous interior. It is not simply a kitchen with the wall taken down.
Seven principles of a contemporary open kitchen
Integrated appliances that disappear
Panel-ready refrigerators, dishwashers, microwaves and wine units let the kitchen wall read as one calm surface. Integration only works when appliance specifications are confirmed early. A difference of a fraction of an inch can break a panel line that runs across the entire room.
Custom millwork that connects kitchen and living space
Millwork is what ties the two zones together. A built-in bar cabinet, a bench or a wine rack can carry the kitchen's design language into the living area. The transition then feels intentional rather than accidental.
Precision as the visible finish
In a closed kitchen, a small misalignment hides behind a door. In an open plan, it is seen from every angle. Consistent reveals, level countertops and straight shadow lines are what make the space feel composed.
Storage planned for a room on view
An open kitchen needs more concealed storage, not less. Tall pantry units, appliance garages and deep drawers keep daily items out of sight. Open shelving works best in small, curated doses.
Quiet ventilation and acoustics
A quiet and effective range hood is essential when the kitchen faces the sofa. Many NYC co-op and condo buildings restrict new exterior venting, so hood options should be confirmed with building management during the alteration agreement review, before cabinetry is ordered. Low-noise dishwashers and refrigerators also make a clear difference in a shared space. At 2MO, we have also worked with acoustical engineers to review insulation details, mechanical equipment and installation methods, helping keep the home quiet and calm.
Lighting in layers
One lighting plan serves both rooms. Under-cabinet task lighting, ambient ceiling light, LED strip lighting and soft decorative light should sit on separate controls. The kitchen can then move from work mode to evening mode in a moment.
One material palette for both rooms
Backsplash, countertops and cabinet finishes should relate to the flooring, walls and furniture of the living area. The goal is a single composed interior where the kitchen truly belongs.
Planning an open kitchen in an older New York building
Older buildings add rules that shape the layout. Many NYC co-ops follow a "wet over dry" rule, which limits how far a kitchen can move. Removing a wall often requires board approval, an architect's review and DOB filings. Asbestos is also common in older buildings, and NYC requires an asbestos survey before most permitted work begins, which can affect the schedule. These factors are best resolved before demolition.
An open kitchen hub in a Brooklyn co-op
In this Brooklyn co-op, the goal was to turn the kitchen and the adjacent living room into one functional hub. The homeowner had ordered custom cabinetry and finishes from Europe, but on site several components did not match the room's actual dimensions, and the walls of the older structure were not plumb.
2MO coordinated the alignment on site, fabricated custom millwork for built-in appliances and wine racks, and helped select the backsplash and surfaces. The finished kitchen pairs clean cabinetry with an exposed brick wall, a built-in wine niche and a compact dining area. The client praised the quality and the seamless finish.
The concept of an open kitchen is simple. The execution is where it succeeds or fails.
Thinking about opening your kitchen to the living space?
Book your free consultation or call us at (212) 660-0078.

Is an open kitchen a good idea for a New York apartment?
Can I remove the wall between my kitchen and living room in a co-op?
How do you vent a range hood in an open kitchen in NYC?
Can European cabinetry be installed in an older NYC home?
How do I keep an open kitchen from looking cluttered?
How long does an open kitchen renovation take in NYC?
Is an open kitchen a good idea for a New York apartment?
Can I remove the wall between my kitchen and living room in a co-op?
How do you vent a range hood in an open kitchen in NYC?
Can European cabinetry be installed in an older NYC home?
How do I keep an open kitchen from looking cluttered?
How long does an open kitchen renovation take in NYC?
Is an open kitchen a good idea for a New York apartment?
Can I remove the wall between my kitchen and living room in a co-op?
How do you vent a range hood in an open kitchen in NYC?
Can European cabinetry be installed in an older NYC home?
How do I keep an open kitchen from looking cluttered?
How long does an open kitchen renovation take in NYC?
CUSTOMER REVIEW
5.0
"We hired 2MO to work on our brand new flagship store on 99 Madison Avenue, and we could not be happier with their service."
Roberto De Franceschi
Managing Director - Boffi | De Padova New York

5 Stars (32 reviews)

5 Stars (22 reviews)
YOU MAY ALSO LIKE