November 20, 2026
How to make a home feel larger without adding square footage
How to make a home feel larger without adding square footage
How to make a home feel larger without adding square footage
A home can feel larger without adding a single square foot. The difference comes from how rooms connect, how far the eye can travel and whether each room has a purpose of its own.
A home can feel larger without adding a single square foot. The difference comes from how rooms connect, how far the eye can travel and whether each room has a purpose of its own.

A home can feel larger without adding a single square foot. The difference comes from how rooms connect, how far the eye can travel and whether each room has a purpose of its own.
Long sightlines, natural light reaching deep into the floor plan and consistent materials create a sense of openness. At the same time, clearly defined spaces bring structure and calm to the interior. Both can be achieved through thoughtful design.
This article explains four ways to make a home feel larger while keeping its rooms distinct, and how a renovated co-op in Westchester County approached continuity.
Why some homes feel larger than they are
Perceived size depends on what the eye can reach. A view that ends at a window, light that travels from one room to the next and a floor that continues without interruption all extend the sense of space. A plan cut into many small, closed rooms does the opposite.
Removing walls is not the only way to get there. Often the better answer is to decide what rooms should share, such as light, a view and a floor, and what should belong to each one, such as proportion, lighting level and the way it is entered.

Four ways to connect rooms while keeping them distinct
Sightlines
A view through a doorway or across a room tells the eye that there is more beyond. A controlled view, framed by the opening, creates depth without removing a wall. A line of sight that ends at a window or a considered detail makes a space read larger. One that ends at a blank wall or clutter does the opposite.
A change of material at the threshold
A shift in flooring, a stone threshold or a change in wall finish marks arrival in a new room without a door. The change works best at a defined line, such as a doorway, and meets flush so there is no step or gap. The decision runs in both directions. Continuous flooring unifies rooms, and a deliberate change marks a boundary.
Ceiling height and lighting
A lowered ceiling over a seating area, a recessed or coved lighting detail or a different level of light gives a zone its own atmosphere. Lighting on separate controls lets each room change independently. Ceiling changes depend on the available height and on what runs above, so they are planned early.
Sliding doors
Sliding and pocket doors let a connected plan close when needed. Open, the rooms read as one space. Closed, the living room becomes a private room with its own focus. A pocket needs space inside the wall, so it is resolved before framing, and the door should align with the floor, ceiling and wall finishes around it.

Continuity in a Westchester co-op
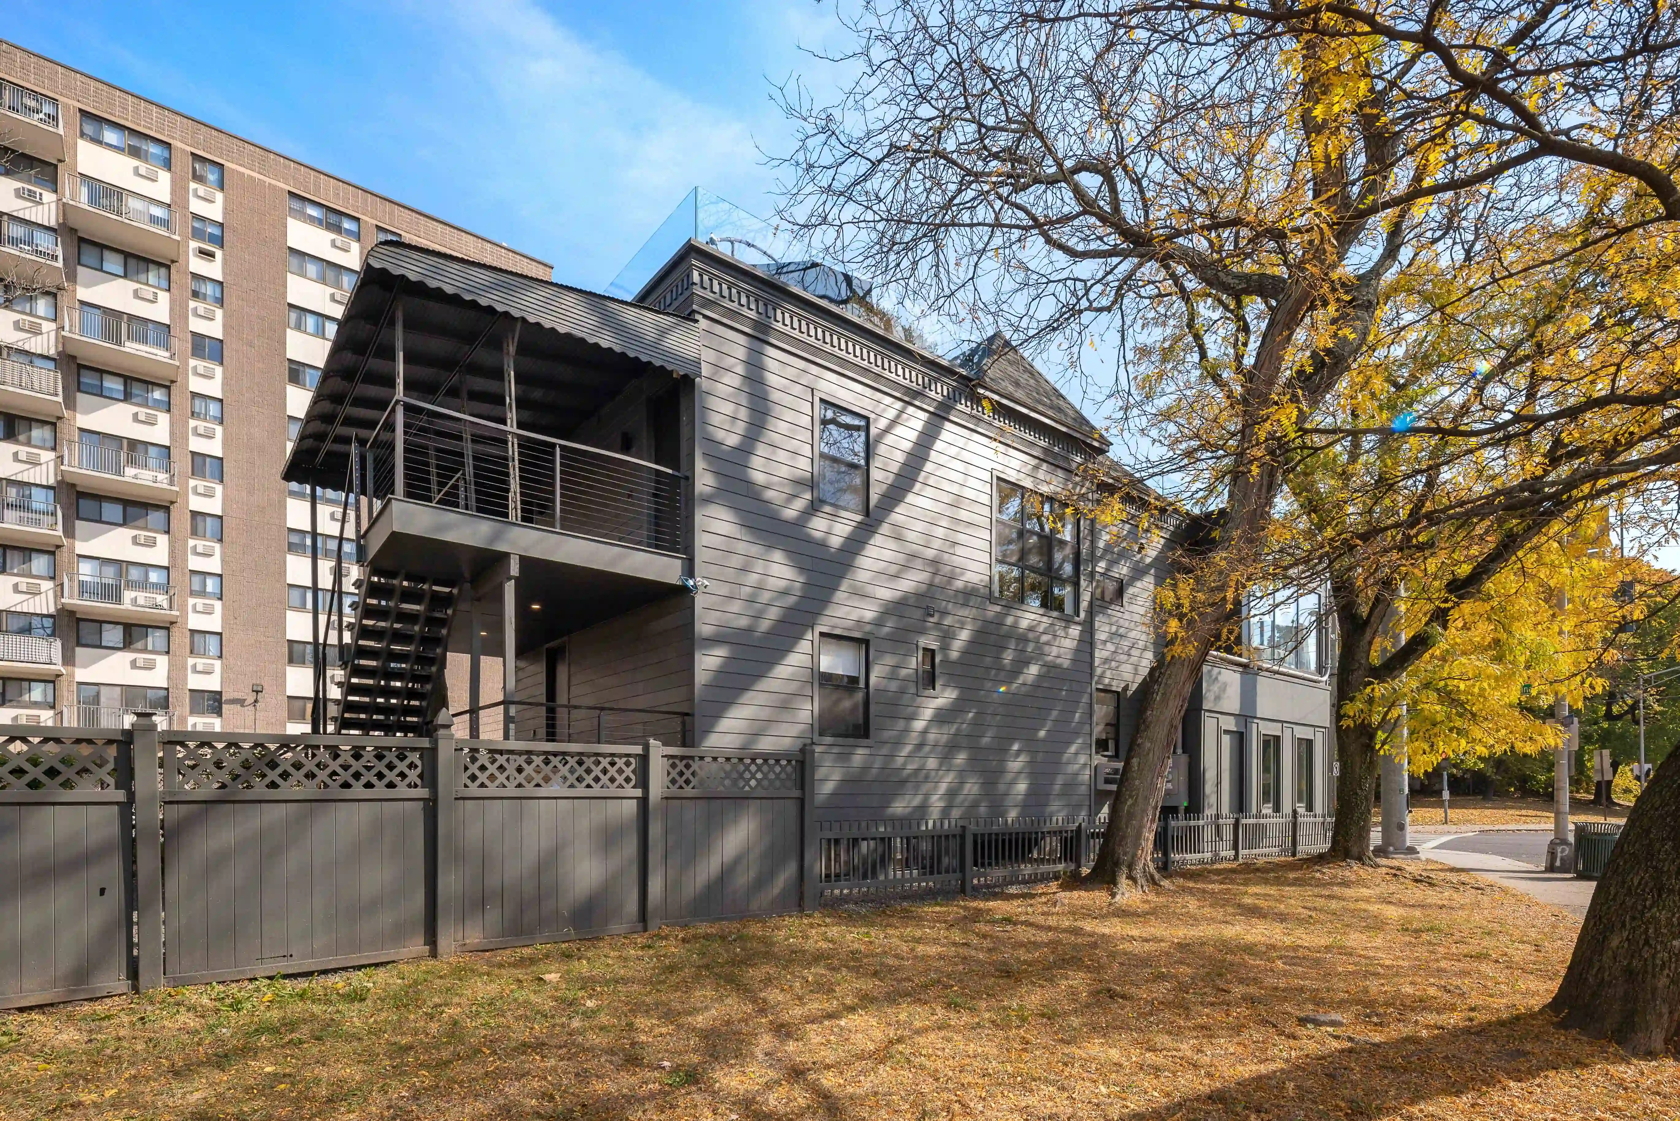
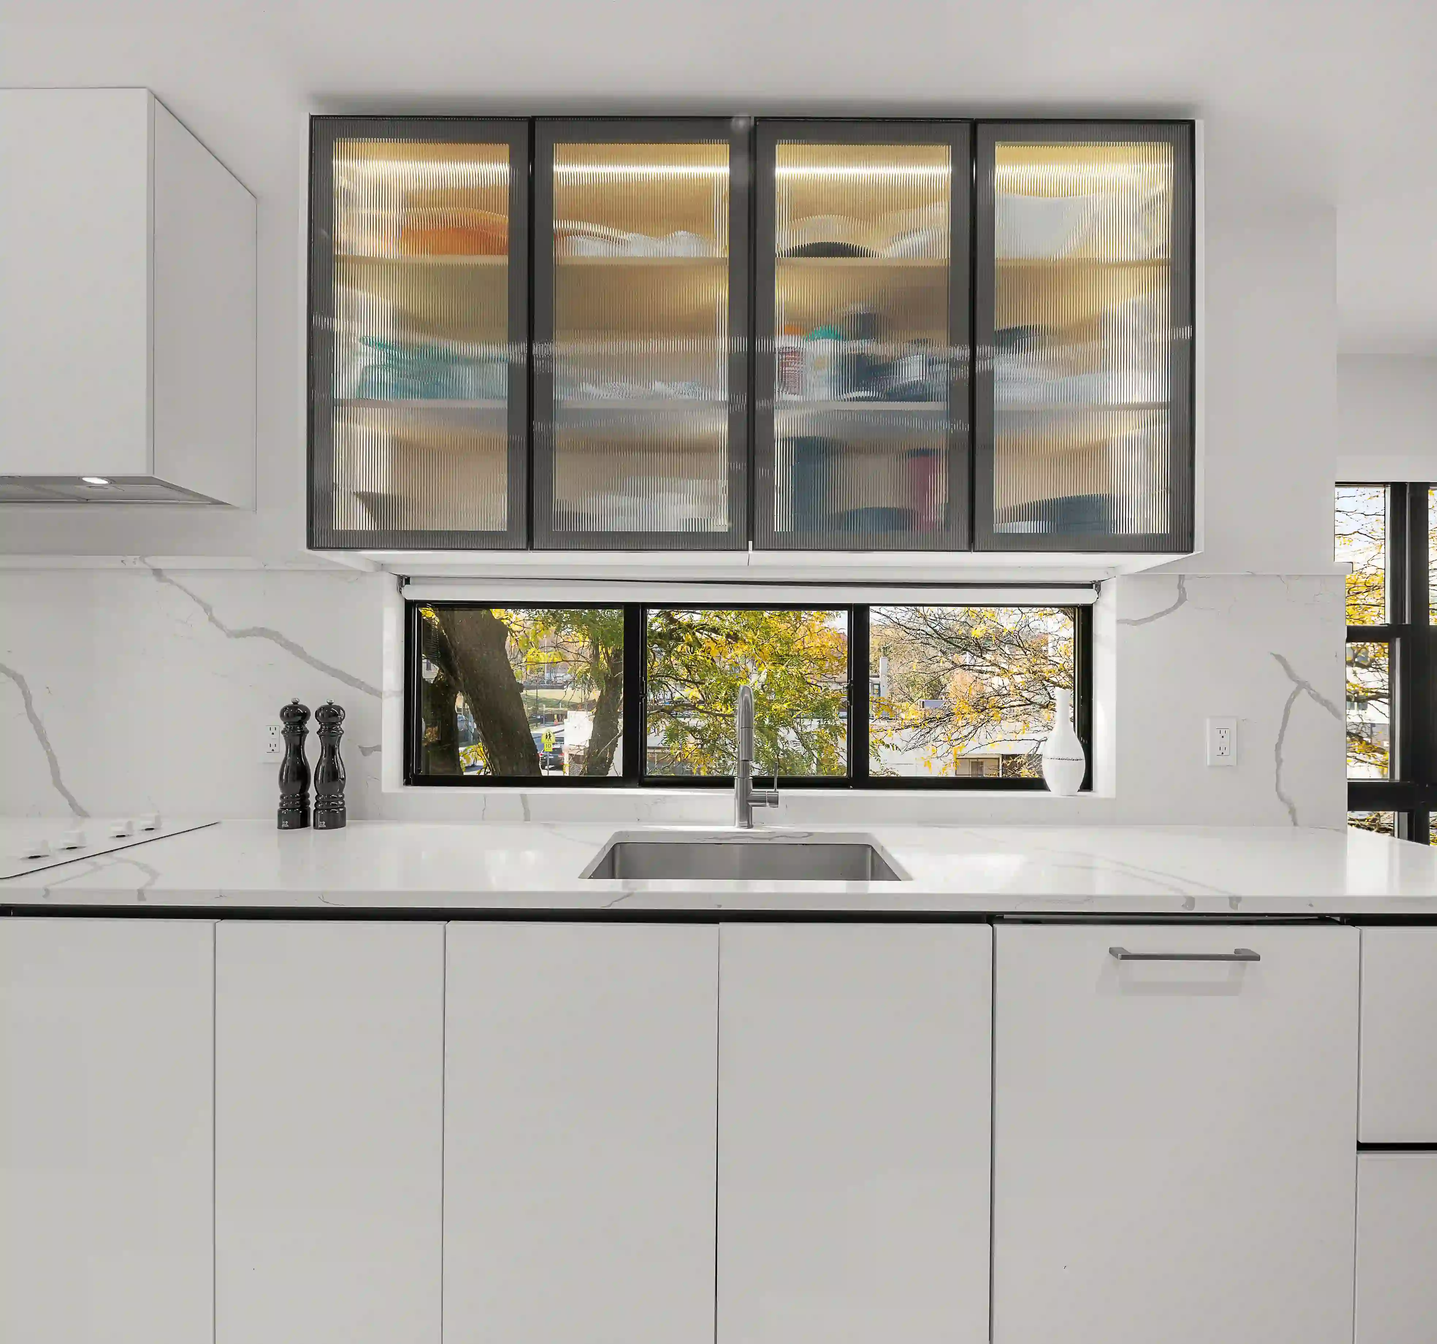
In this Westchester County co-op, the owners wanted to preserve the midcentury character of the home while adding modern improvements. 2MO replaced all of the hardwood flooring to create a seamless, unified foundation. Custom pantry cabinets and frameless closets were built flush with the walls and doors, which keeps the surfaces quiet.
Visitors have commented that the home feels larger than it is. The comments point to the way the rooms connect. Continuous flooring and flush millwork are among the tools that support this, because they let the eye travel without interruption.

Planning these decisions before construction
Thresholds, door pockets, ceiling changes and lighting circuits depend on one another. Resolving them together, before framing begins, avoids compromises later. When an architect leads the design, early review of these details by the builder confirms what can be built as drawn.
A home can feel larger without adding a single square foot. The difference comes from how rooms connect, how far the eye can travel and whether each room has a purpose of its own.
Long sightlines, natural light reaching deep into the floor plan and consistent materials create a sense of openness. At the same time, clearly defined spaces bring structure and calm to the interior. Both can be achieved through thoughtful design.
This article explains four ways to make a home feel larger while keeping its rooms distinct, and how a renovated co-op in Westchester County approached continuity.
Why some homes feel larger than they are
Perceived size depends on what the eye can reach. A view that ends at a window, light that travels from one room to the next and a floor that continues without interruption all extend the sense of space. A plan cut into many small, closed rooms does the opposite.
Removing walls is not the only way to get there. Often the better answer is to decide what rooms should share, such as light, a view and a floor, and what should belong to each one, such as proportion, lighting level and the way it is entered.
Four ways to connect rooms while keeping them distinct
Sightlines
A view through a doorway or across a room tells the eye that there is more beyond. A controlled view, framed by the opening, creates depth without removing a wall. A line of sight that ends at a window or a considered detail makes a space read larger. One that ends at a blank wall or clutter does the opposite.
A change of material at the threshold
A shift in flooring, a stone threshold or a change in wall finish marks arrival in a new room without a door. The change works best at a defined line, such as a doorway, and meets flush so there is no step or gap. The decision runs in both directions. Continuous flooring unifies rooms, and a deliberate change marks a boundary.
Ceiling height and lighting
A lowered ceiling over a seating area, a recessed or coved lighting detail or a different level of light gives a zone its own atmosphere. Lighting on separate controls lets each room change independently. Ceiling changes depend on the available height and on what runs above, so they are planned early.
Sliding doors
Sliding and pocket doors let a connected plan close when needed. Open, the rooms read as one space. Closed, the living room becomes a private room with its own focus. A pocket needs space inside the wall, so it is resolved before framing, and the door should align with the floor, ceiling and wall finishes around it.
Continuity in a Westchester co-op
In this Westchester County co-op, the owners wanted to preserve the midcentury character of the home while adding modern improvements. 2MO replaced all of the hardwood flooring to create a seamless, unified foundation. Custom pantry cabinets and frameless closets were built flush with the walls and doors, which keeps the surfaces quiet.
Visitors have commented that the home feels larger than it is. The comments point to the way the rooms connect. Continuous flooring and flush millwork are among the tools that support this, because they let the eye travel without interruption.
Planning these decisions before construction
Thresholds, door pockets, ceiling changes and lighting circuits depend on one another. Resolving them together, before framing begins, avoids compromises later. When an architect leads the design, early review of these details by the builder confirms what can be built as drawn.

How can a home feel larger without adding square footage?
How can a home feel connected without an open plan?
How do you separate rooms without adding walls?
Why do some small homes feel larger than others?
How can a home feel larger without adding square footage?
How can a home feel connected without an open plan?
How do you separate rooms without adding walls?
Why do some small homes feel larger than others?
How can a home feel larger without adding square footage?
How can a home feel connected without an open plan?
How do you separate rooms without adding walls?
Why do some small homes feel larger than others?
CUSTOMER REVIEW
5.0
"We hired 2MO to work on our brand new flagship store on 99 Madison Avenue, and we could not be happier with their service."
Roberto De Franceschi
Managing Director - Boffi | De Padova New York

5 Stars (32 reviews)

5 Stars (22 reviews)
YOU MAY ALSO LIKE