Single-Family Home in Westchester
From Vacancy to Vision: Reinventing a New Rochelle Home
Details
This was a full design build renovation and horizontal extension of a residential property in Mount Vernon. The existing house had an outdated layout with narrow corridors, small rooms, and limited functionality across two levels. The structure required major upgrades, including new foundations, structural reinforcement, and complete replacement of mechanical systems. The goal of the project was to transform the existing home into a larger, modern, and more functional space while maintaining the character of the house and improving access to the backyard.
Our responsibility was to manage the entire project from architectural filing and permits to construction and final finishes. The scope included a full interior renovation of the existing structure and the construction of a new backyard extension. The project required structural modifications such as removing load bearing walls, reinforcing the frame with steel beams and columns, expanding the kitchen, creating new bedrooms and bathrooms, upgrading all electrical, plumbing, and HVAC systems, and building new exterior elements including roofing, siding, and waterproofing.
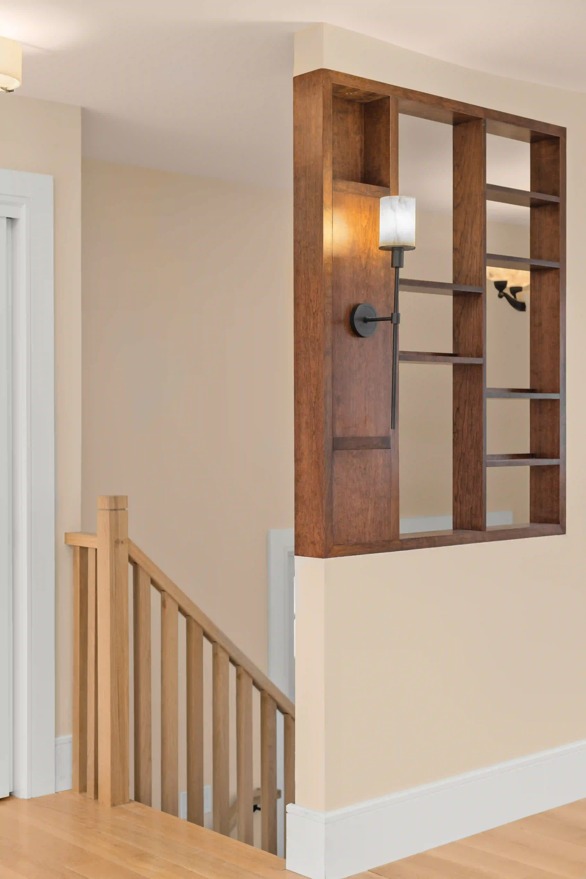
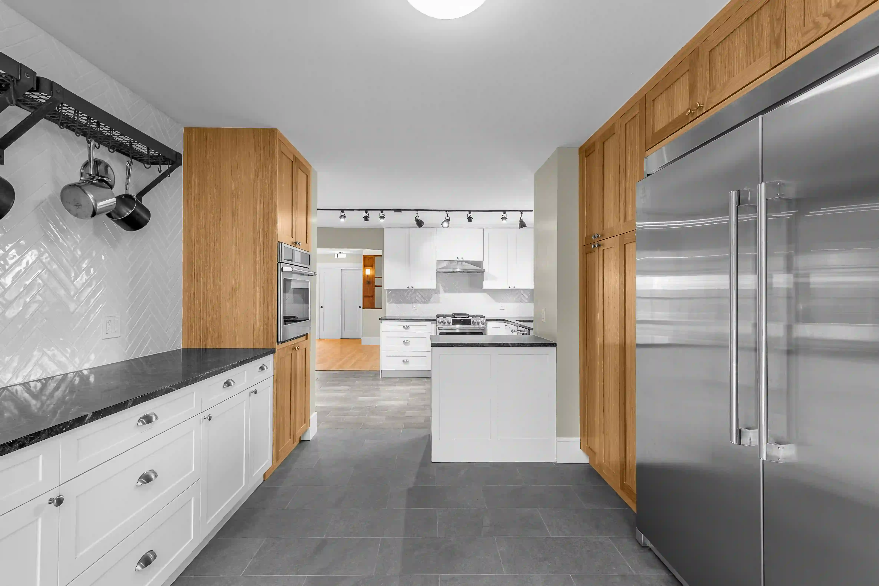
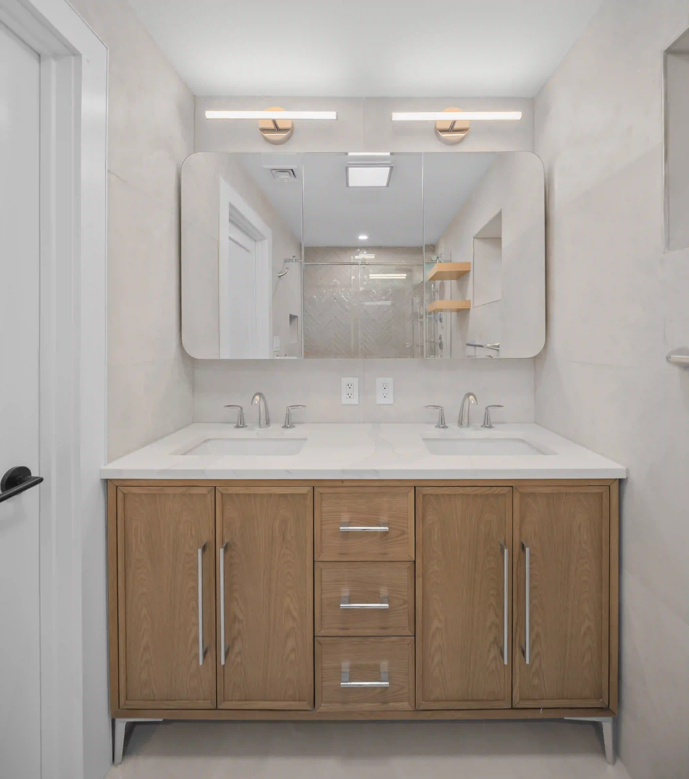
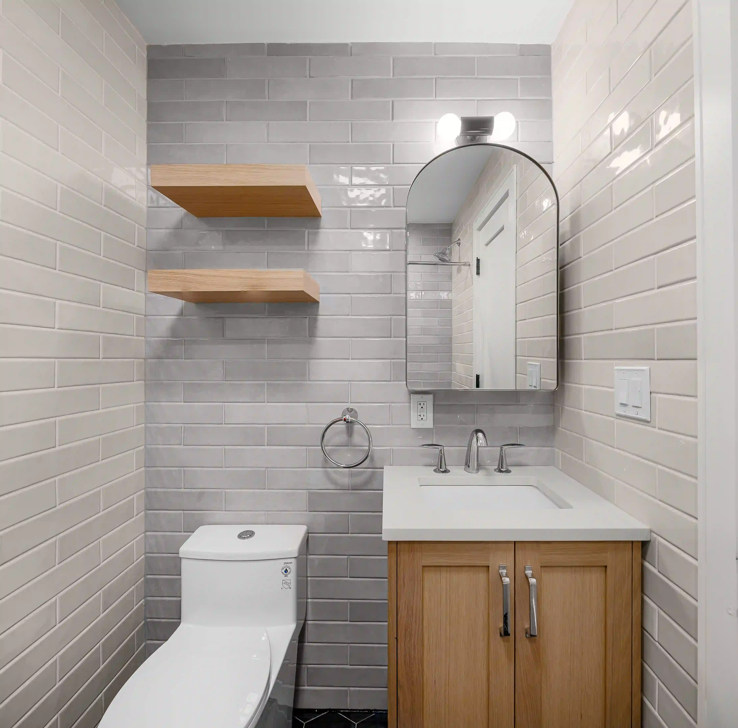
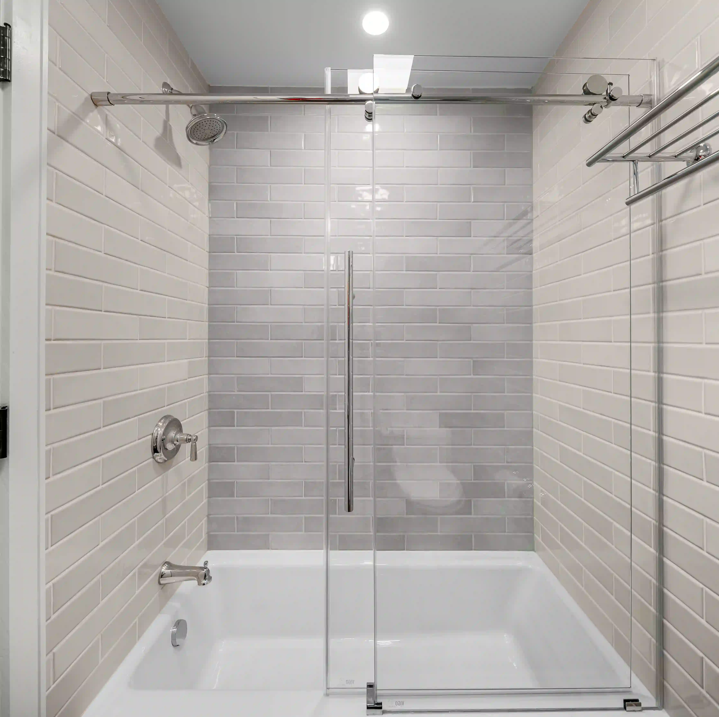
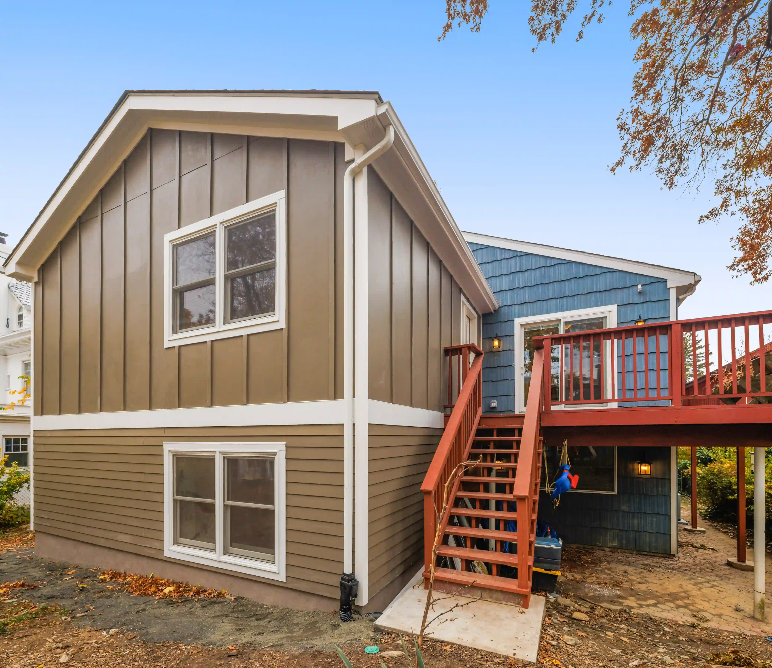
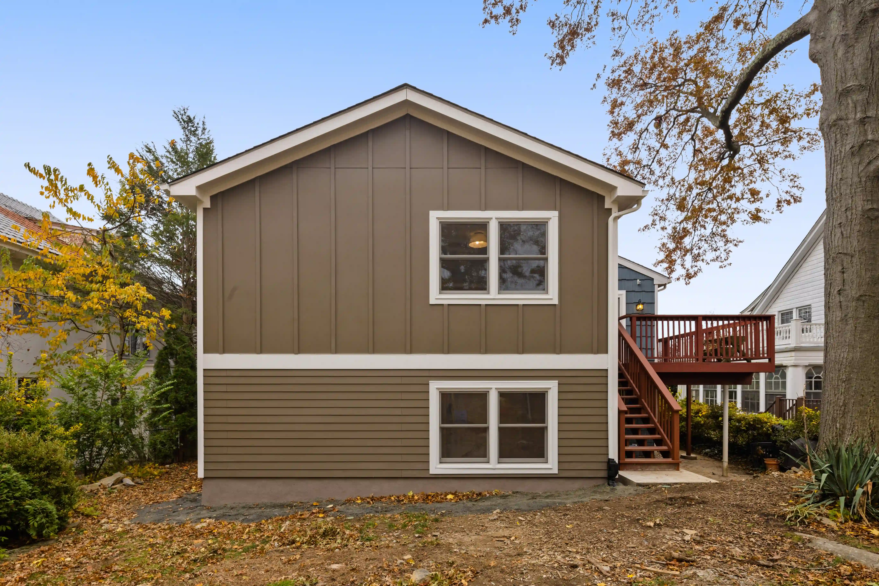
We executed a complete demolition and excavation phase to prepare for the extension, followed by new foundation work, framing, roofing, and facade installation using hardy board siding and zip system waterproofing. Inside the existing house, we reconfigured the layout by opening walls and reframing spaces to improve circulation. A kitchen extension was built to increase natural light and create a larger, more functional cooking area with dual appliances and custom cabinetry. New stair components, flooring, baseboards, doors, and trim were installed throughout the house. On the lower level, we constructed new bedrooms, a master suite, laundry room, gym area, and updated bathrooms with new plumbing fixtures and tile work. Electrical upgrades included new dedicated lines, lighting, switches, and outlets across both the renovated and newly built areas. Plumbing work involved installing new drainage, water lines, and fixtures, while the HVAC system was fully replaced with modern forced air and heat pump systems with new ductwork. All work was completed under approved engineering plans and coordinated with inspections and permits.
The completed project delivered a fully transformed home with expanded living space, improved structural integrity, and modernized building systems. The new extension added functional bedrooms and living areas, while the renovated interior created an open and efficient layout. Updated mechanical systems improved comfort and energy performance, and the redesigned kitchen and living areas provided better flow and access to the backyard. The project achieved a cohesive design between the existing structure and the new construction, resulting in a refined and fully upgraded residence.
Services
Design-Build
Residential
Year
2025