Some of the most important decisions in an interior are rarely the ones that attract immediate attention. A perfectly aligned stone edge, a flush transition between materials, a door integrated into millwork, or lighting concealed within an architectural detail may not register as individual features.
These details depend on decisions made long before installation. Dimensions and material thicknesses need to be confirmed, while junctions between different elements have to be resolved before fabrication begins.
The details designed to disappear
A clean transition between two materials requires coordination of substrate depths, finished floor heights, edge conditions, tolerances, and installation sequence.
Recessed baseboards require wall assemblies to be planned around them. Flush doors depend on precise framing and hardware. Integrated lighting affects millwork dimensions, electrical locations, access, and heat management. Stone edges and reveals need to be resolved before fabrication.
Many of these elements are built into the surrounding construction rather than added at the finishing stage. Their dimensions affect what sits behind the visible surface, which is why decisions about them often begin during framing, electrical work, or millwork development.
Design & Build at the point where details meet
Drawings and renderings establish the intent of a detail. Fabrication methods and site conditions determine how it can be executed. Material thickness, tolerances, and existing construction all need to be considered before fabrication begins.
At 2MO, details are developed with these conditions in mind from the design stage. Millwork is reviewed in relation to adjacent walls, flooring, lighting, and electrical requirements, while material transitions account for the assemblies beneath each finish and the installation sequence.
When several trades meet within the same detail, they need to work from the same dimensions and requirements. This is especially relevant for integrated lighting, custom millwork, and concealed elements where adjustments become more difficult once fabrication is underway.
Details that shape the finished interior
Material transitions
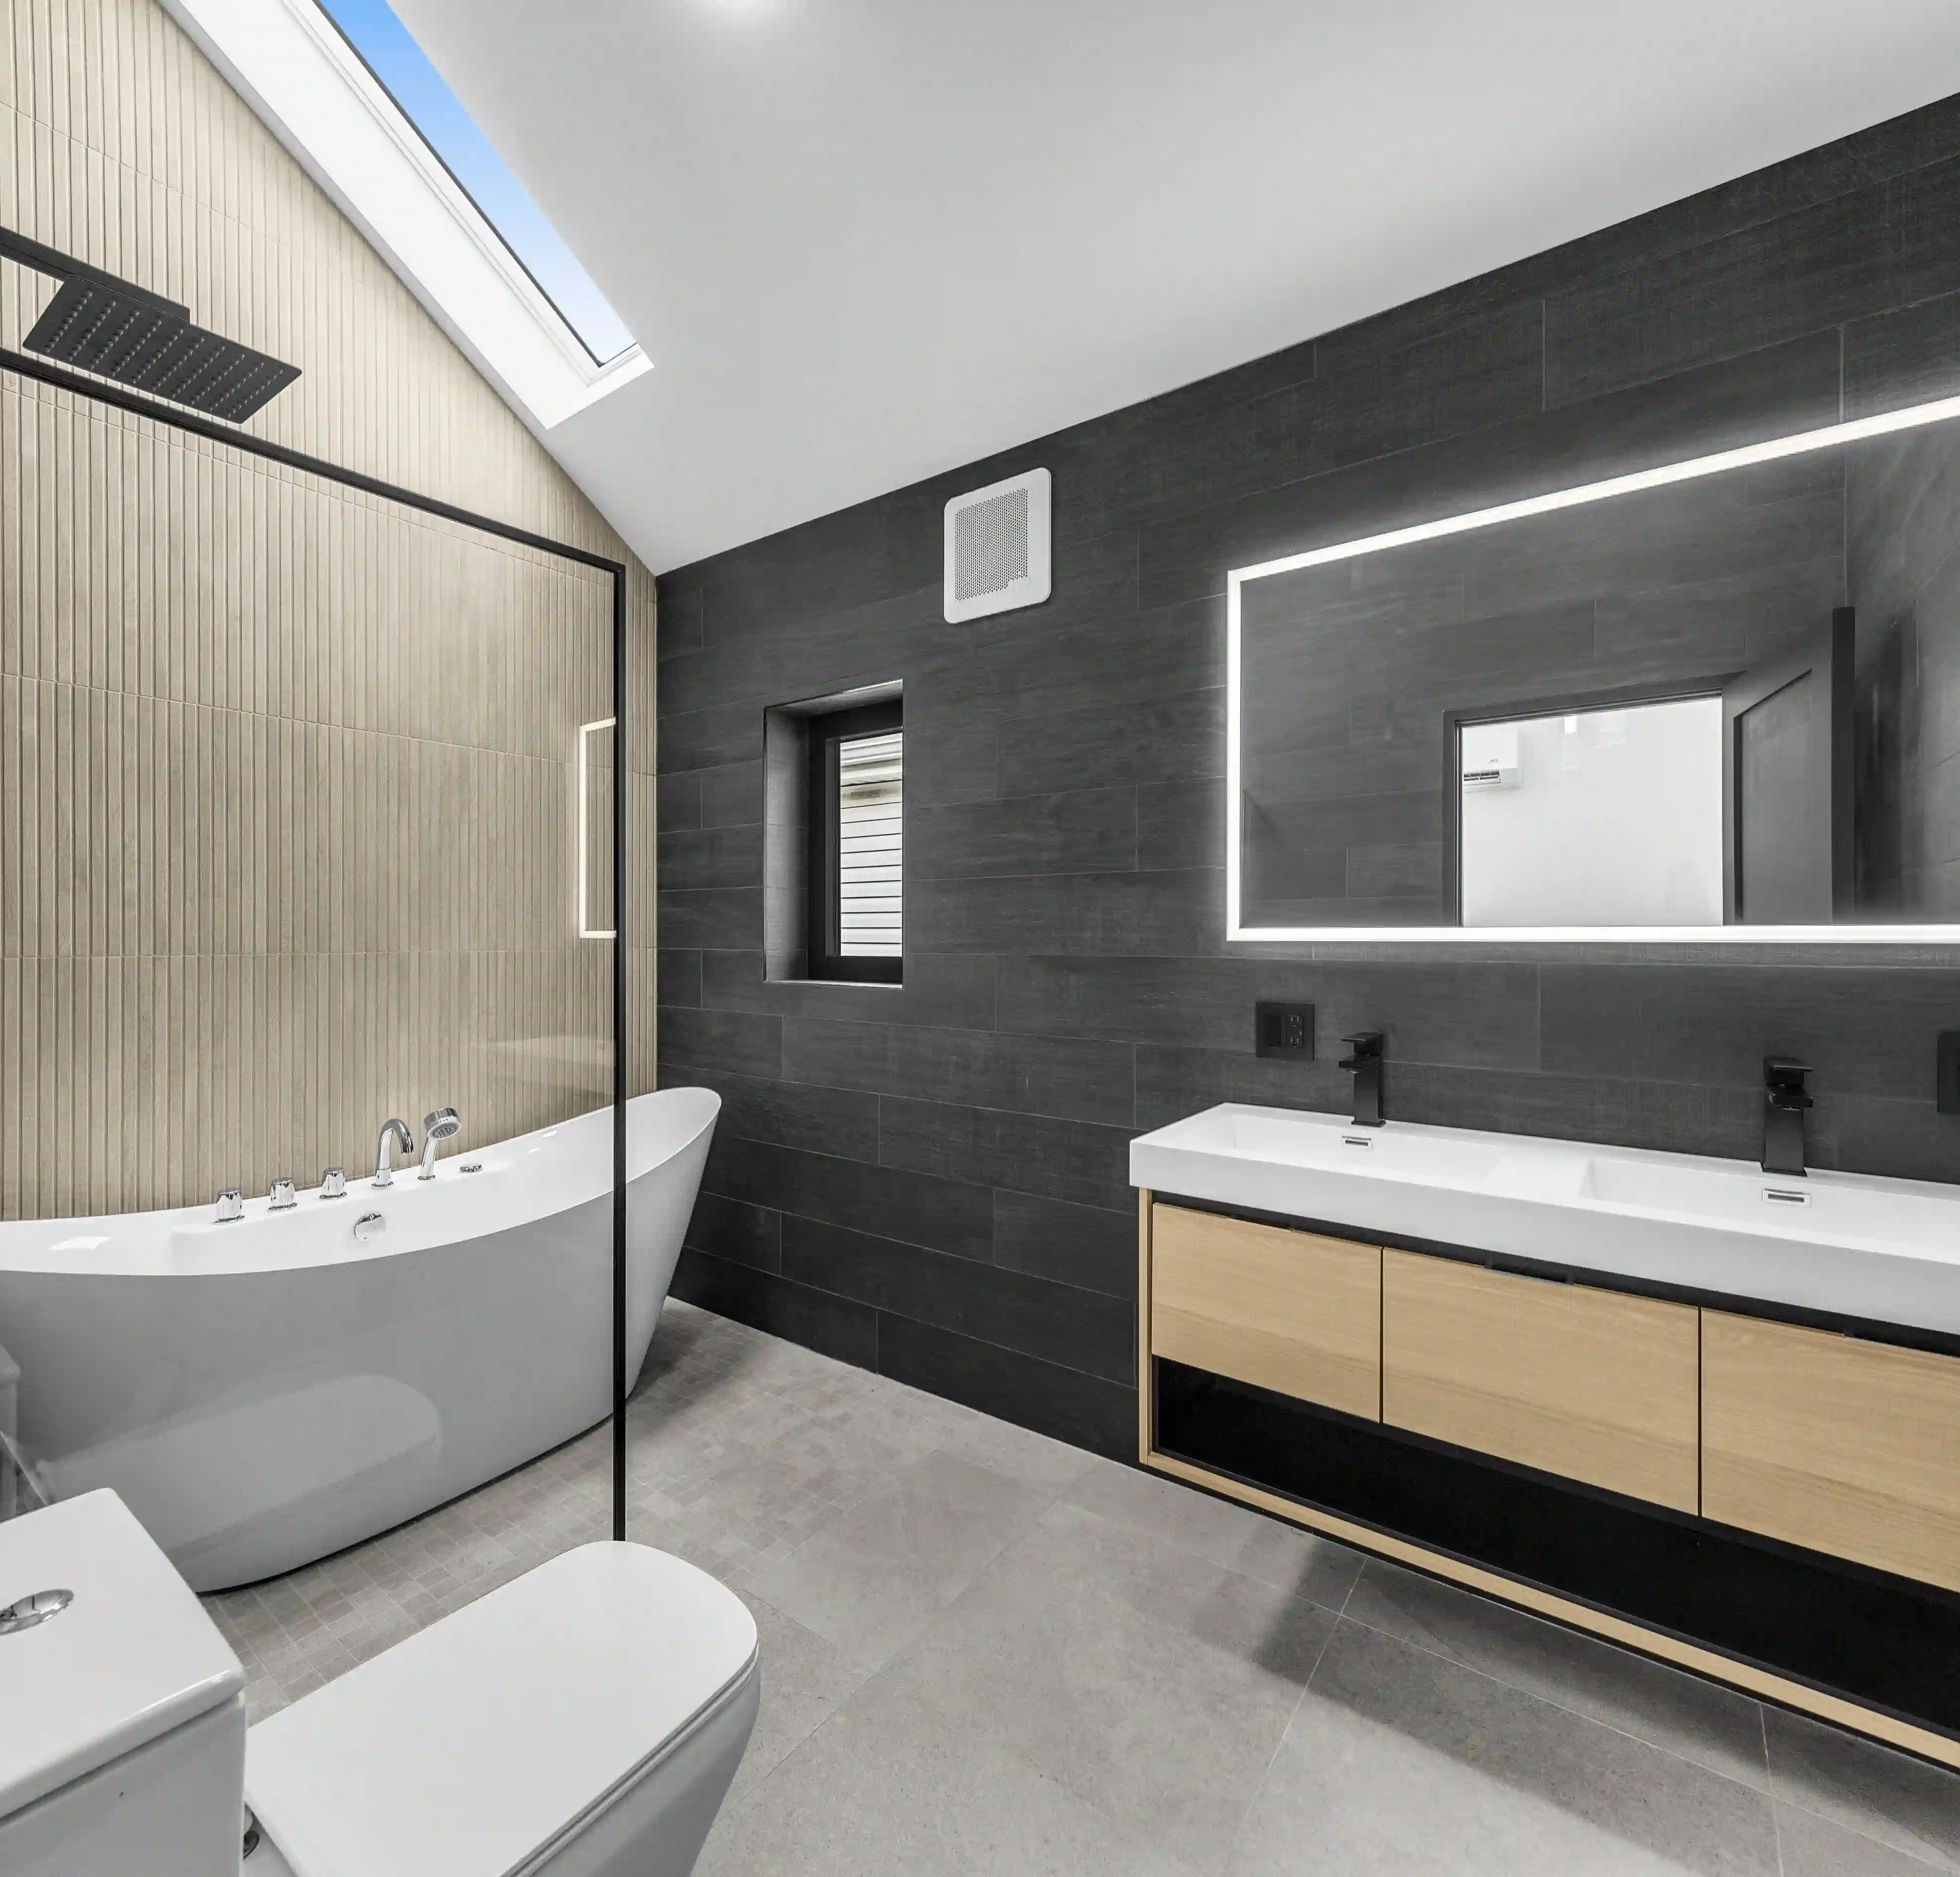
The meeting point between two materials needs to be resolved as carefully as the materials themselves. Wood and stone, for example, may require different build-up depths.
Millwork integration
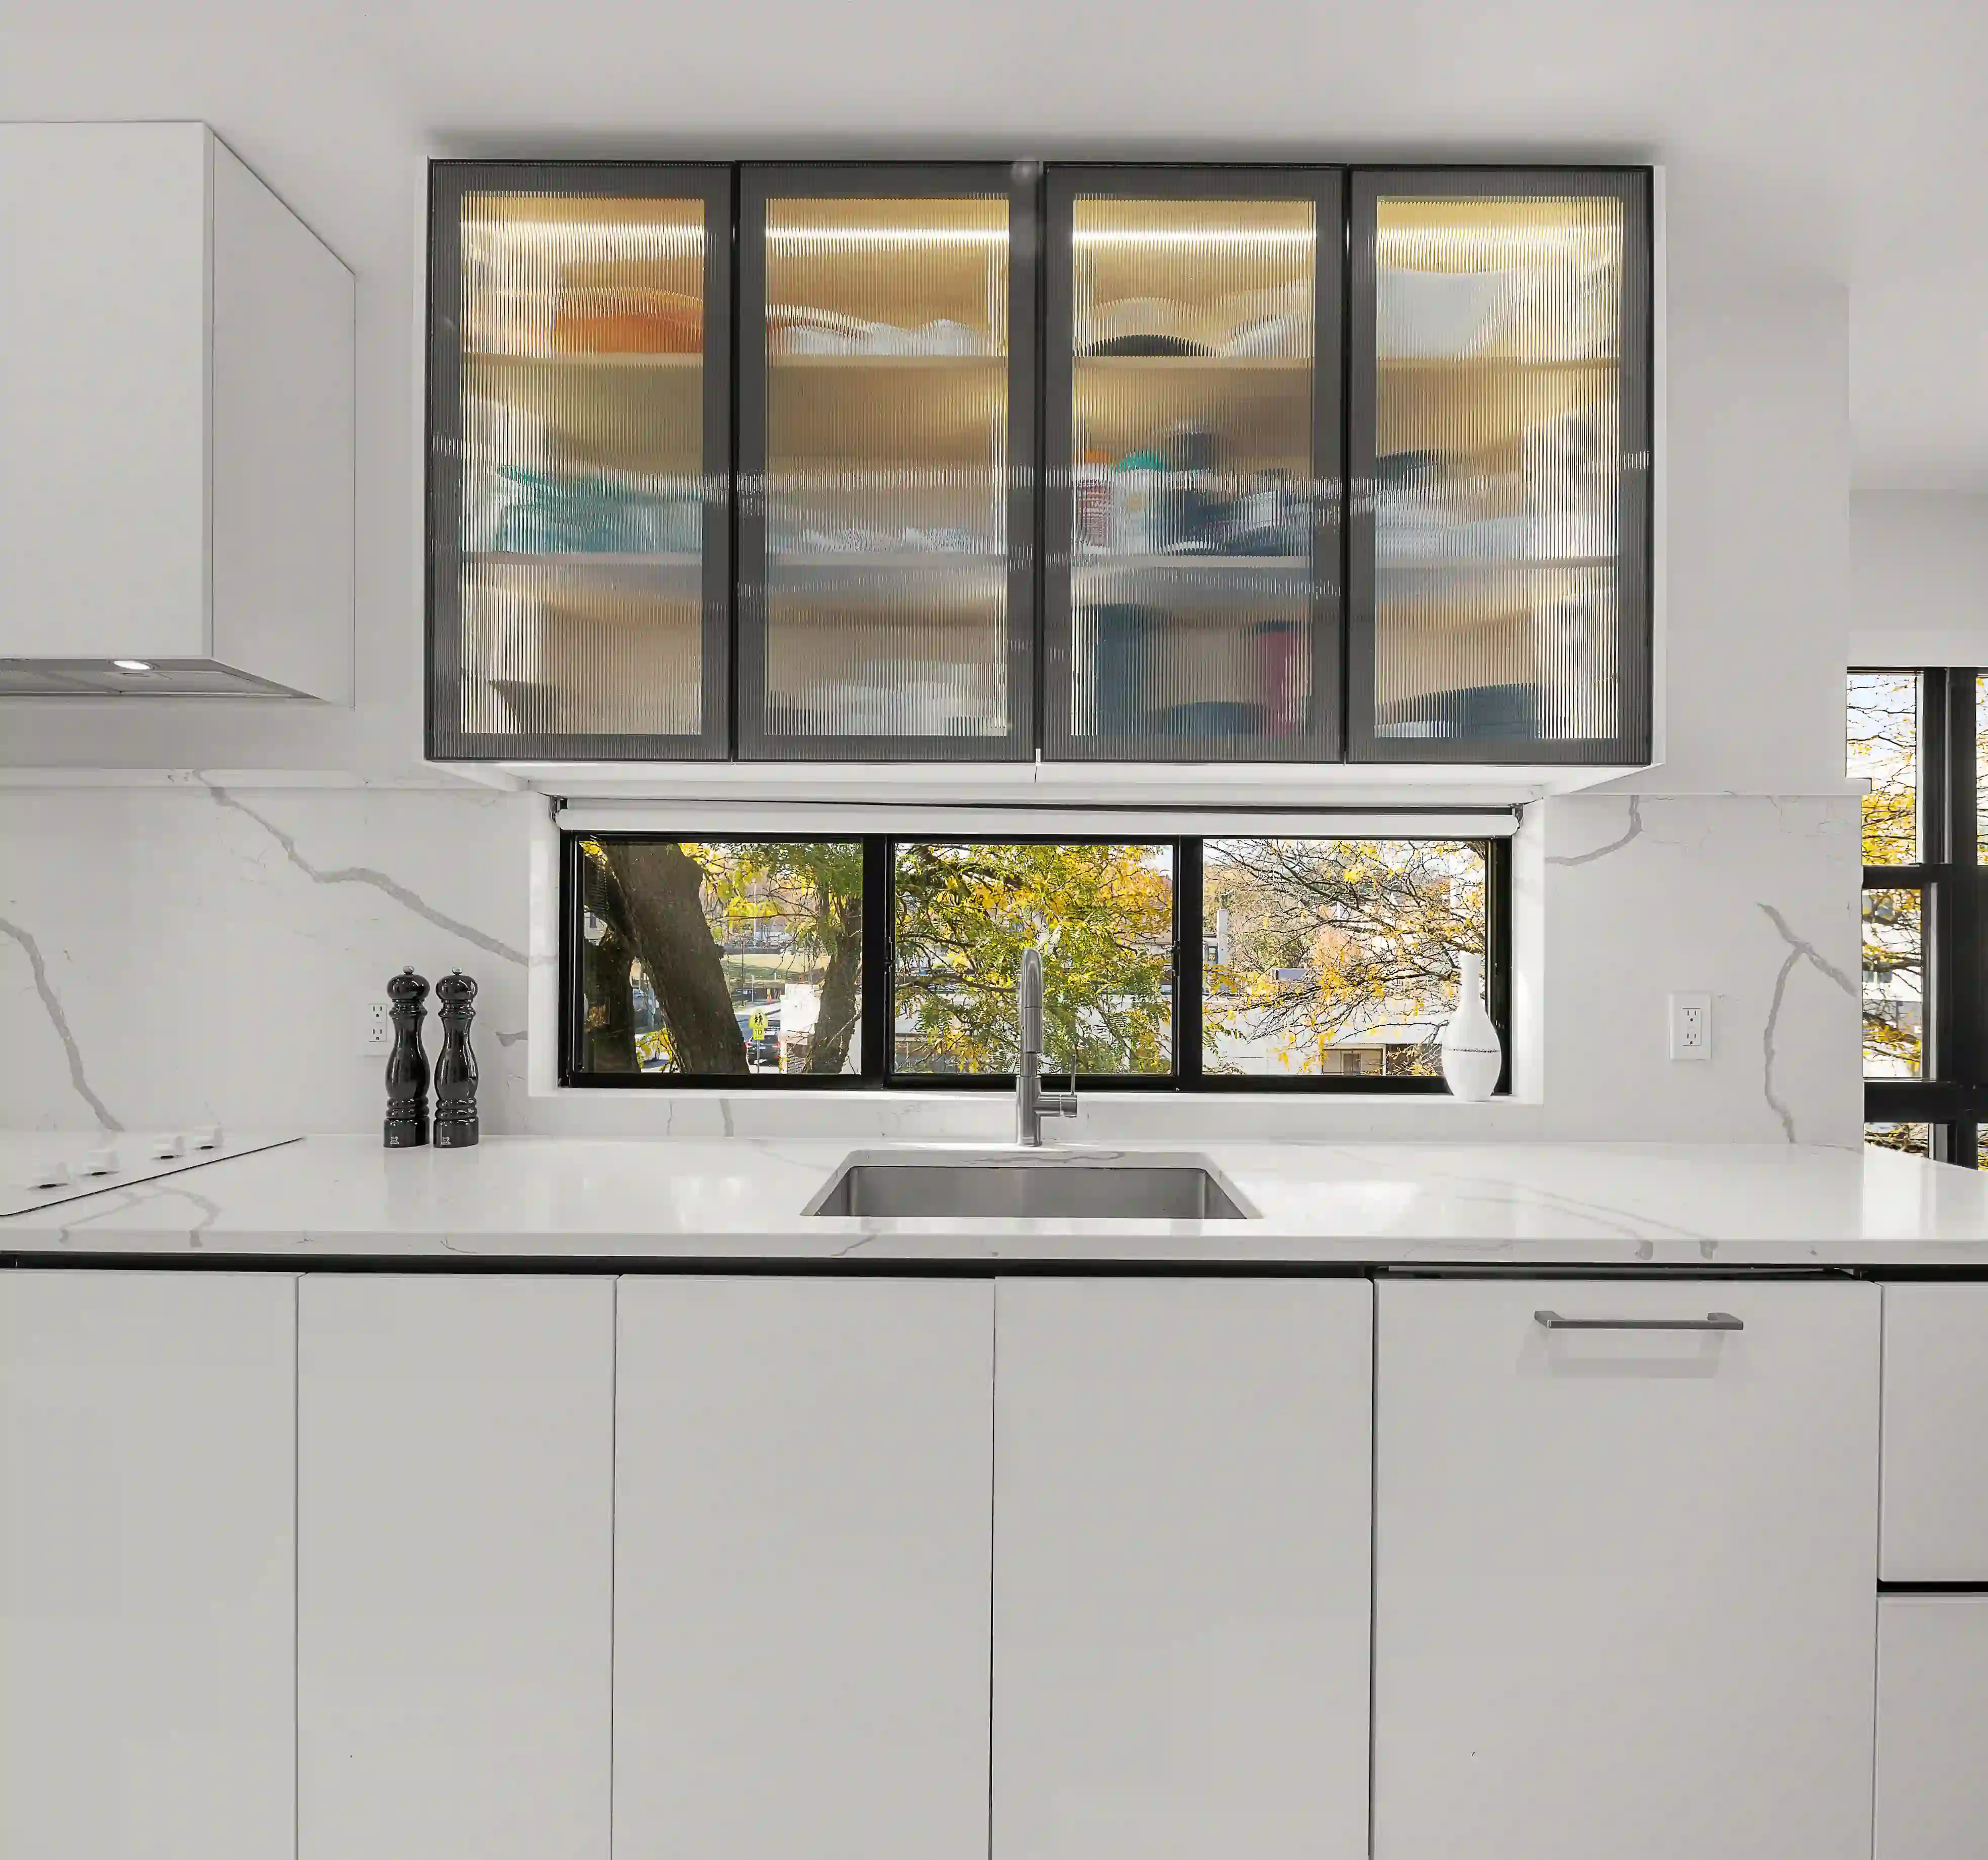
Custom millwork is developed around the actual conditions of the room. Cabinetry may need to terminate against an uneven wall, conceal electrical components, accommodate an appliance, or continue into an architectural opening.
Doors and hardware
A flush door requires more planning than selecting a door and handle. The frame, hinges, wall finish, and adjacent surfaces determine whether the door can sit cleanly within the wall.
Architectural lighting
Integrated lighting often becomes part of the construction detail itself. A recessed linear fixture, for instance, may require space within a ceiling or millwork assembly as well as access for installation and maintenance.
Stone fabrication
Natural stone has to be considered at slab level before it is cut. The location of a seam, the direction of the veining, or the position of a sink cutout can change how the finished surface reads. For prominent applications, these decisions are reviewed before the fabrication drawings are approved.
Alignment and proportion
Some details become noticeable only when they are slightly off. A light fixture that misses the centerline of an island, hardware positioned differently across a run of cabinetry, or a reveal that stops unexpectedly can interrupt an otherwise controlled interior.
Precision within NYC renovations
In New York buildings, walls may not be perfectly straight, floors can vary in level, and dimensions discovered after demolition may differ from those anticipated during early planning.
Detailed site measurements establish the dimensions used for custom fabrication. Where existing conditions cannot be changed, surrounding details are adjusted before custom elements enter fabrication.
CUSTOMER REVIEW
5.0
"We hired 2MO to work on our brand new flagship store on 99 Madison Avenue, and we could not be happier with their service."
Roberto De Franceschi
Managing Director - Boffi | De Padova New York

5 Stars (32 reviews)

5 Stars (22 reviews)
YOU MAY ALSO LIKE