If you live in New York, your apartment is probably 400-700 square feet, and feels even smaller than that. The instinct is to blame the square footage. But the real problem usually isn't size. It's the approach.
A fresh coat of paint or a trip to IKEA can make a small apartment look nicer for a while, but it won't make it function better. What actually fixes a small NYC apartment is a system: a layout, a proper lighting study, a storage plan, detailed elevations with well-thought tile layouts, and a proper preconstruction planning during the design phase. That's the core idea behind Design & Build. This article walks through how it works and which strategies deliver the biggest impact in tight New York studio co-ops or condominiums and beyond.
Why small NYC apartments feel smaller than they are
Most small apartments aren't failing because of their footprint. They're failing because of decisions made long before you moved in: awkward layouts, hallways that eat up square footage for no reason, closets in the wrong place, and "dead zones" near entryways and corners that never get used.
Cosmetic fixes don't solve any of this. Furniture from a big-box store is designed for an average room, not yours, so it rarely fits well and does little for storage or how you move through the space. The result is a nicer-looking version of the same problem.
Fixing a small apartment for good means fixing how it functions: where storage lives, how families live in the unit, how rooms connect, how every surface gets used. That takes a coordinated approach, and that's where Design & Build comes in.
What Design & Build actually means for small spaces
In a traditional renovation, you hire a designer, then separately hire a contractor to build what they drew. Design & build collapses that into one team working together from the first sketch. At 2MO, the people designing your layout and the people building it talk to each other daily – not handing off drawings and hoping nothing gets lost in translation.
For small spaces, this is the difference between a plan that looks good on paper and one that actually works. When every inch counts, a built-in bench off by two inches, or an unaccounted-for door swing, can break a whole layout. Design+build catches those issues before they hit the site, because design and construction decisions are made together, not in sequence.
Space-saving strategies that actually work
1. Built-ins over furniture
Custom shelving, benches, and cabinetry built into the walls take up far less space than freestanding furniture, and they put unused wall space to work instead of leaving it empty.
2. Multi-purpose rooms
A bedroom that converts into a home office. A living room with a fold-away guest bed. A living room with a bed that folds away when guests visit. In a small footprint, every room should serve more than one purpose.
3. Vertical storage
Most small apartments only use the bottom two-thirds of their walls. Built-in storage that goes up to the ceiling, not just eye level, can add significant capacity without touching floor space.
4. Optical depth tricks
Strategic mirrors, layered lighting, a tighter color palette, and open shelving instead of bulky cabinets all make a room read as larger than it measures.
5. Smart kitchen layouts
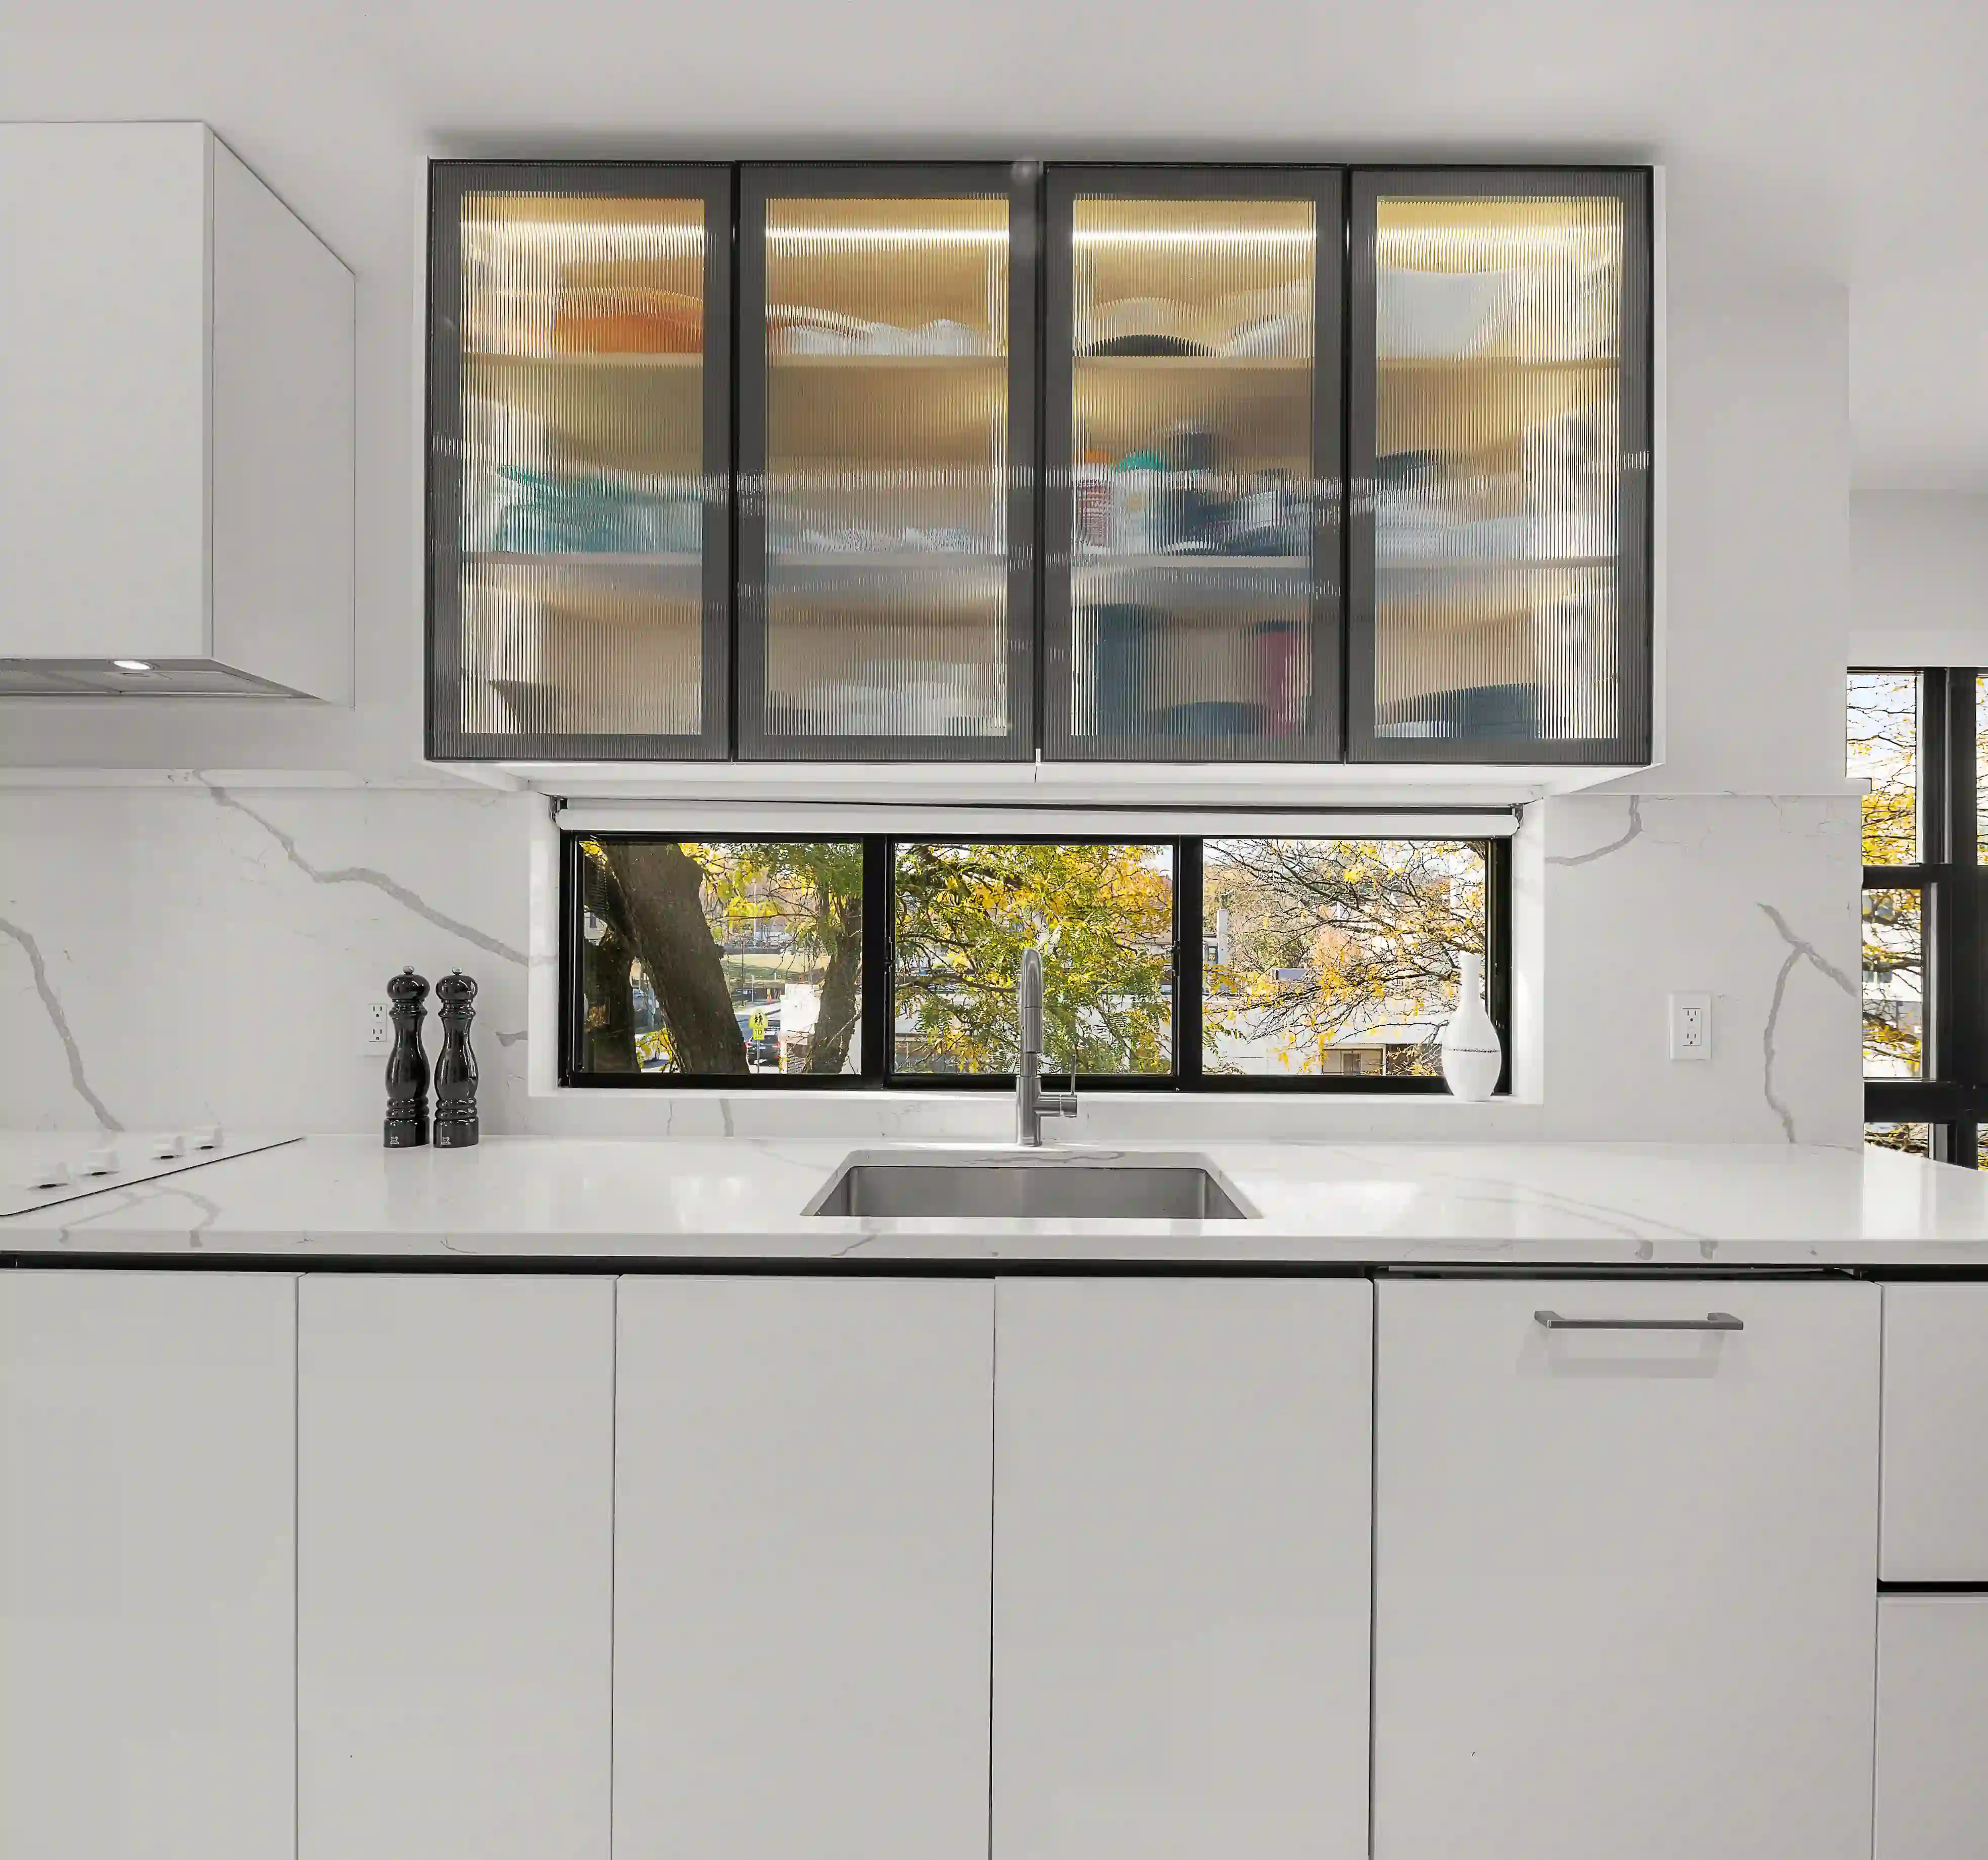
Galley layouts, panel-ready appliances that blend into the cabinetry, under-cabinet lighting, a long workspace through a unified countertop and backsplash, pull out door drawers as cabinet organizers, trash pull outs can make a tiny kitchen feel considerably more open, without sacrificing function. These are common requests we see in NYC studio apartment renovations, where the kitchen often has to share space with everything else.
6. Sliding or pocket doors
Swing doors demand clearance most small rooms can't spare. Sliding and pocket doors reclaim that space entirely, often unlocking a layout that wasn't previously possible.
7. Custom furniture, built to the room
Off-the-shelf furniture is built for a generic room that doesn't exist. Pieces built to your exact dimensions can close gaps, fit oddly-shaped corners, and eliminate wasted inches that stock furniture always leaves behind.
The size isn't the problem, the plan is
A 450 sq ft apartment is not a limitation. It's a design brief. The strategies above only work when they're planned and built as one system, not bolted on after the fact. This is the entire premise behind design+build.
If your NYC apartment feels smaller than it should, the fix probably isn't more furniture or another coat of paint. It's a team that designs and builds it right the first time.
Ready to see what your space could actually look like? |
|---|
CUSTOMER REVIEW
5.0
"We hired 2MO to work on our brand new flagship store on 99 Madison Avenue, and we could not be happier with their service."
Roberto De Franceschi
Managing Director - Boffi | De Padova New York

5 Stars (32 reviews)

5 Stars (22 reviews)
YOU MAY ALSO LIKE